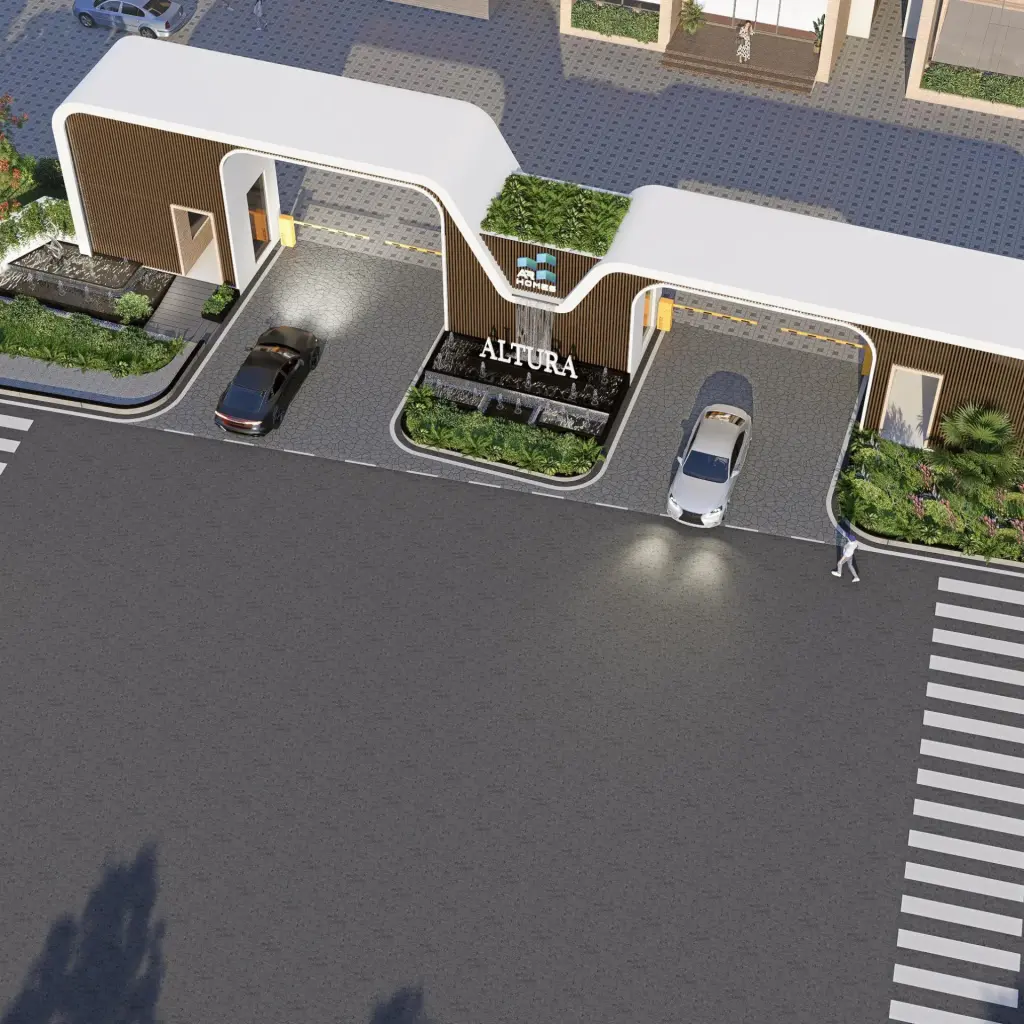
AR Homes Altura – Premium 3 BHK Apartments in Kollur, Hyderabad
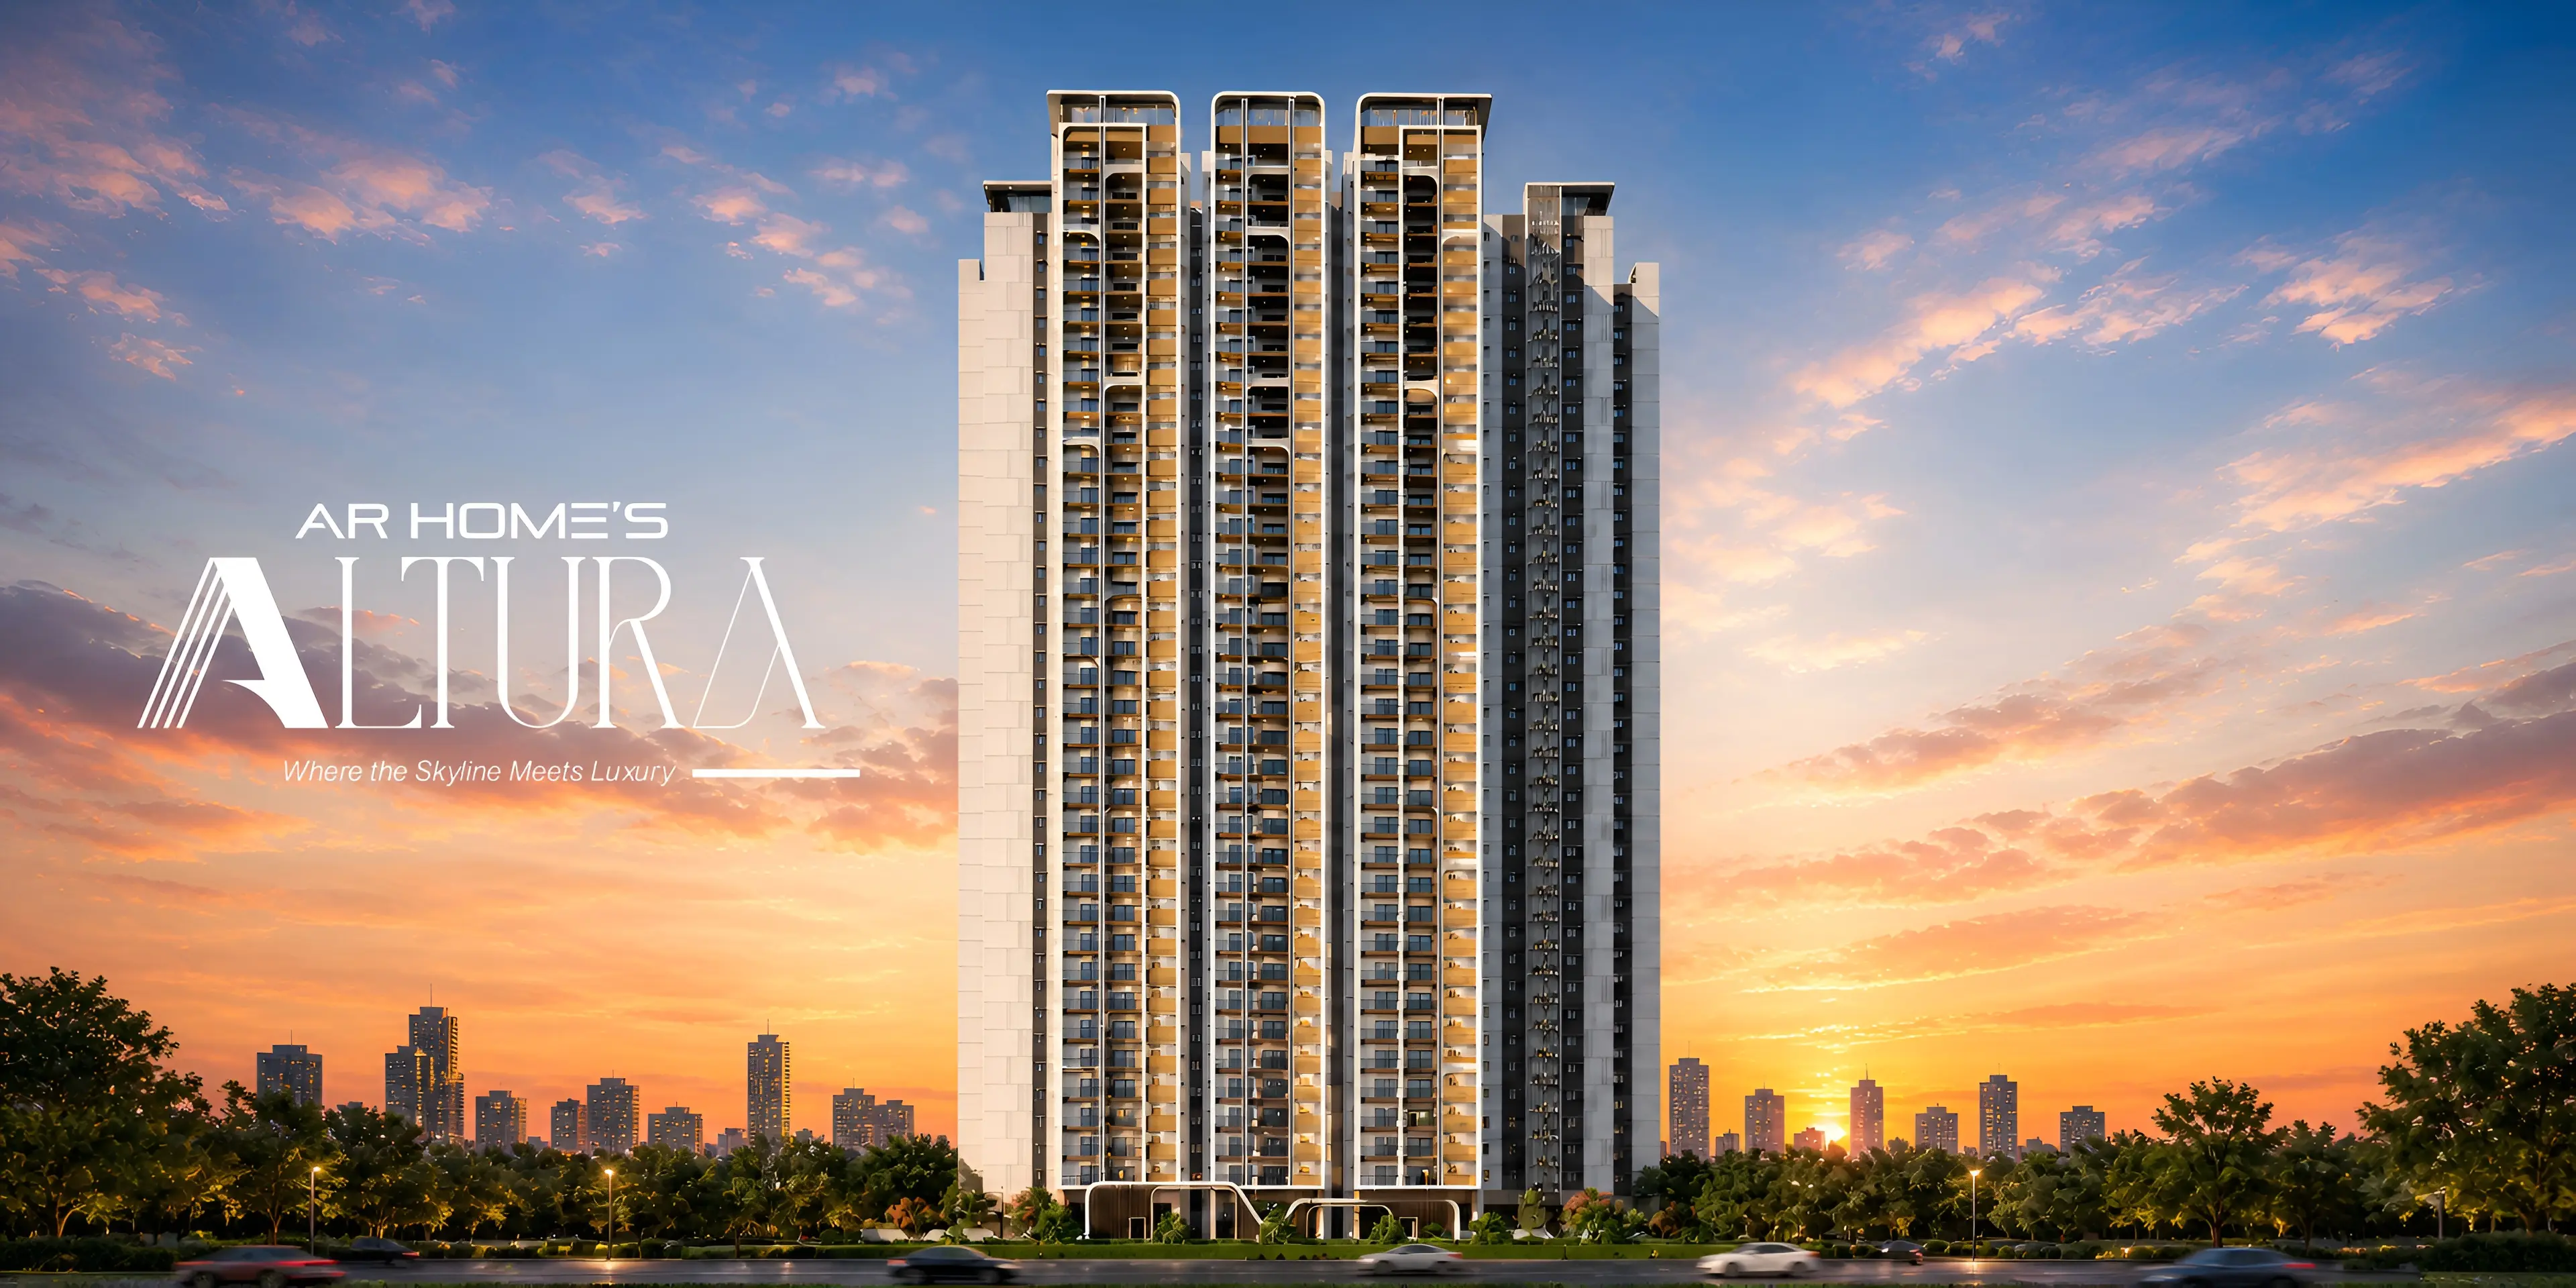
AR Homes Altura is a landmark luxury sky-rise apartment community in Kollur, Hyderabad, created for those who believe their address should reflect their journey, achievements and aspirations.
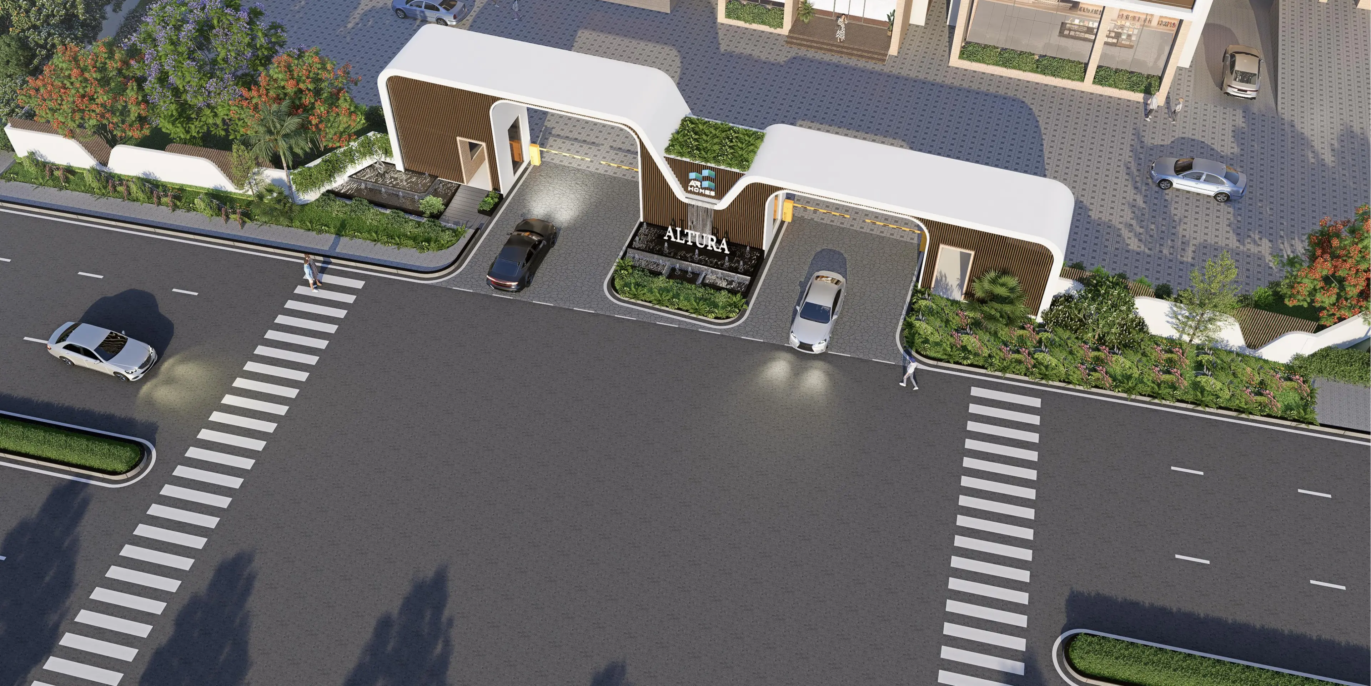
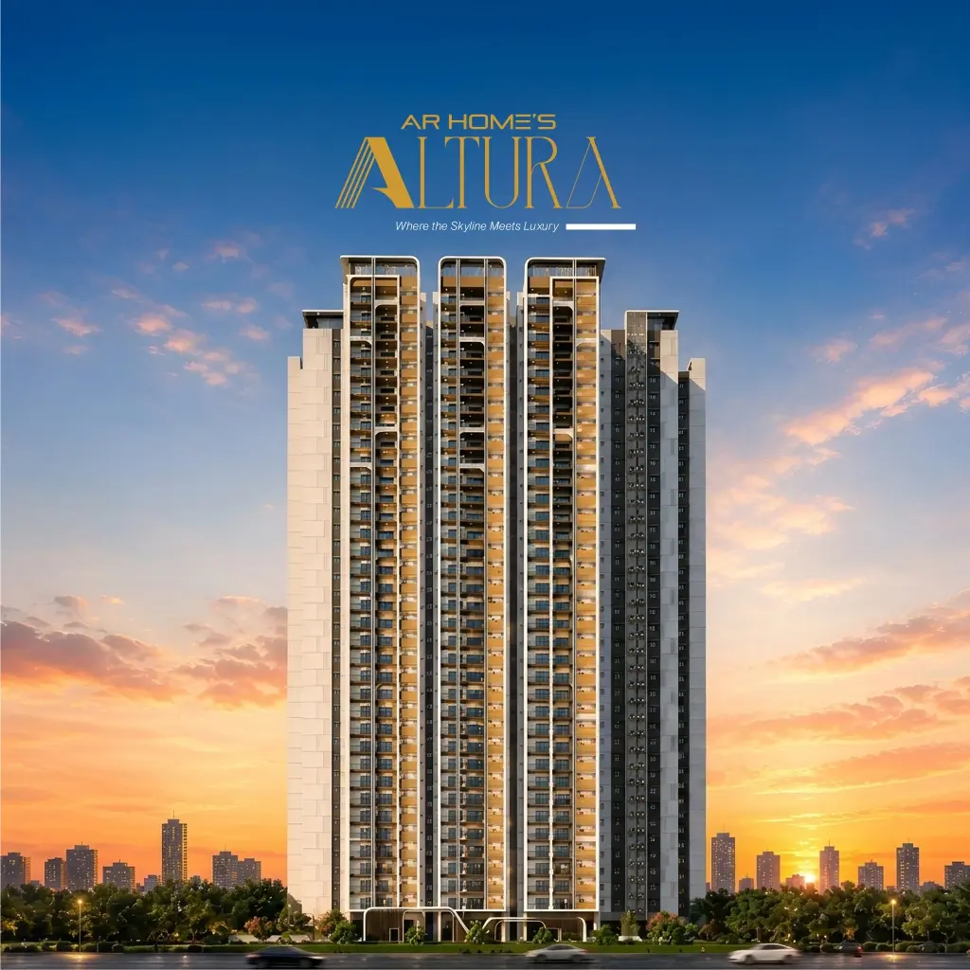
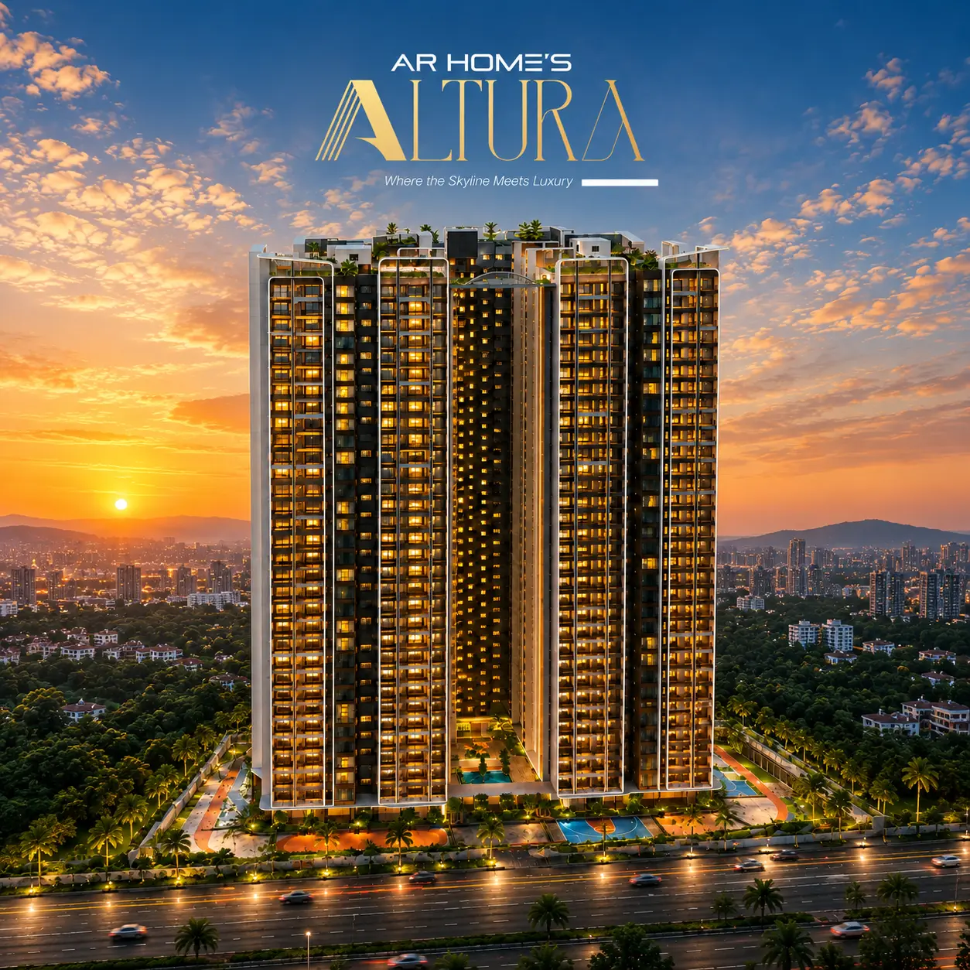
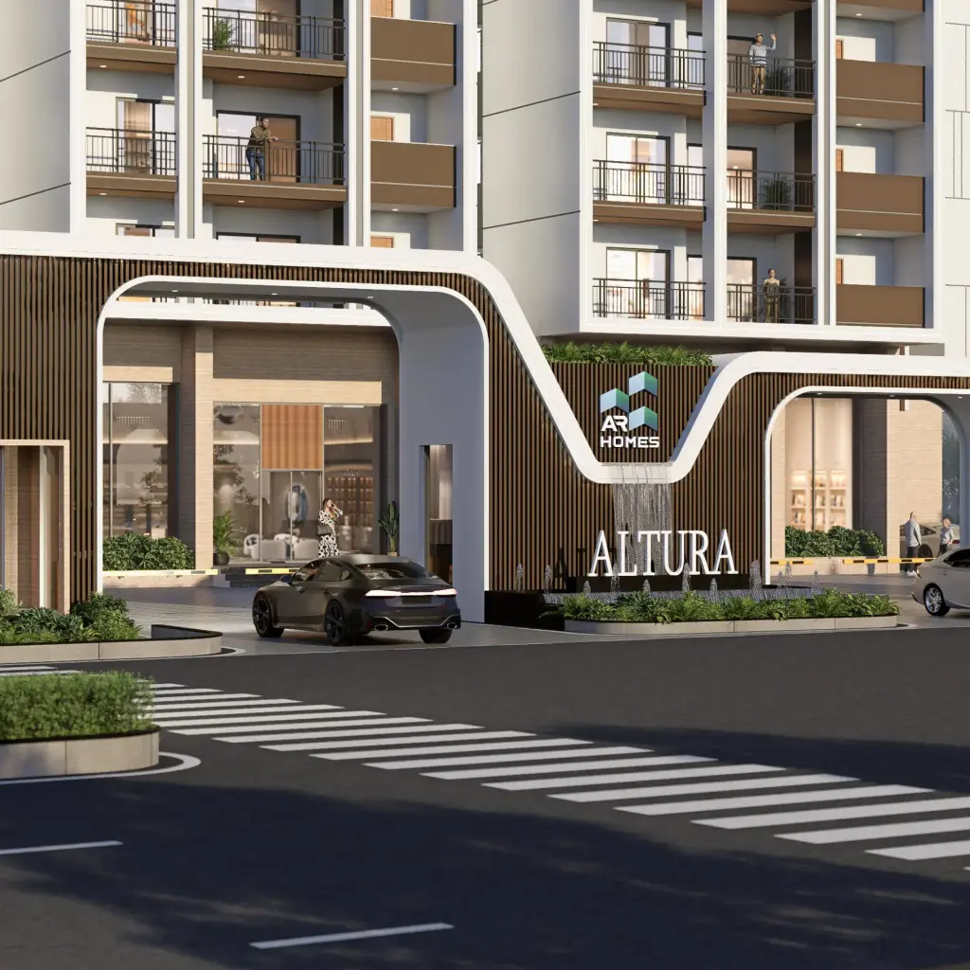
Rising as an iconic G + 35 floor U-shaped landmark, Altura brings together distinctive architecture, thoughtfully designed residences and an elevated lifestyle experience. With over 80% premium corner residences, every home is envisioned around natural light, cross-ventilation, privacy and expansive views.
Offering premium 3 BHK and 3 BHK + Home Theatre residences, AR Homes Altura is surrounded by approximately 70% open landscapes, creating a sense of openness and serenity within a connected urban destination.
Your Presence Commands Altitude
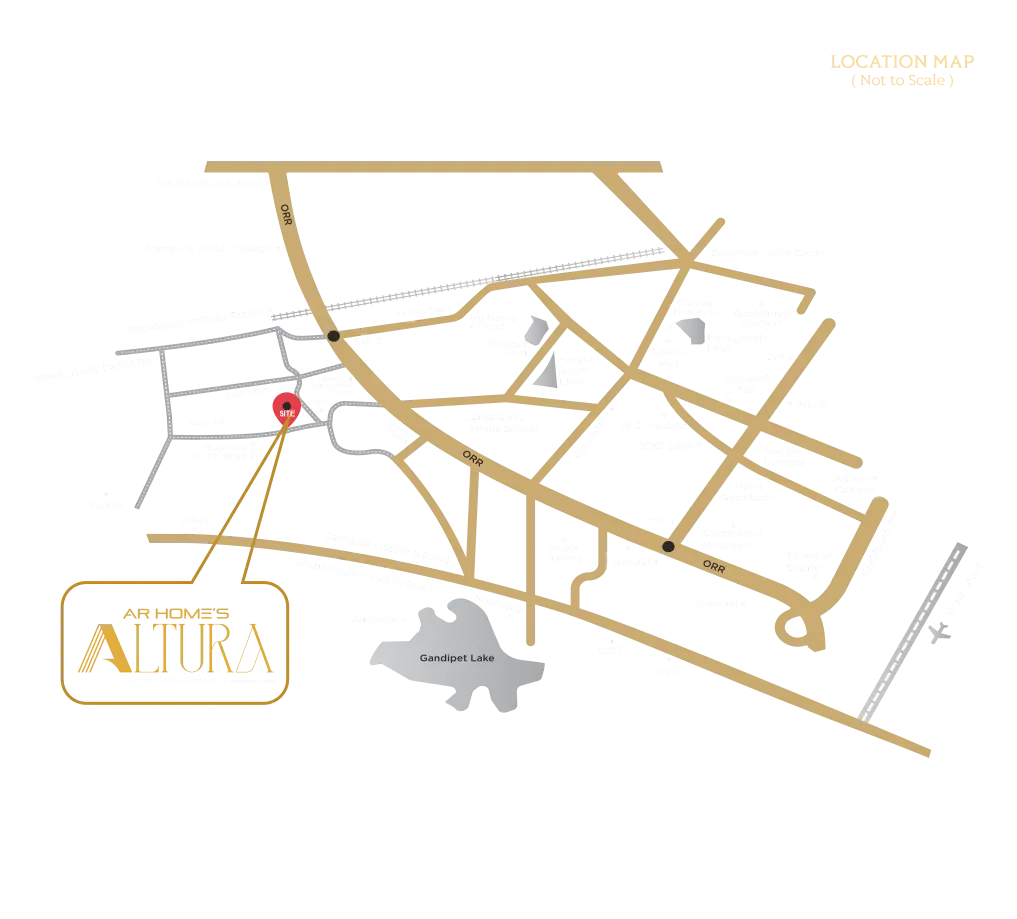
Located in the heart of Kollur's promising growth corridor, with Neopolis just minutes away and Exit No. 2 even closer, AR Homes Altura is designed to be more than a residence — it is a defining landmark for elevated living.
Project Configuration
Ultra Luxury Gated Community
Project Type
Premium Sky-Rise Residential Apartment
Residences
Premium 3 BHK & 3 BHK + Home Theatre
Lifestyle
Luxurious Lifestyle Amenities
Structure
G + 35 Floors
Corner Residences
80% Corner Residences
Open Landscapes
Approximately 70%
Community
Home to 523 Families
RERA Status
RERA Approved Project
RERA Registration
P01100010767
HMDA Status
HMDA Approved Project
HMDA Approval No.
001915/HMDA/00565/SWBP/SKP1/2025
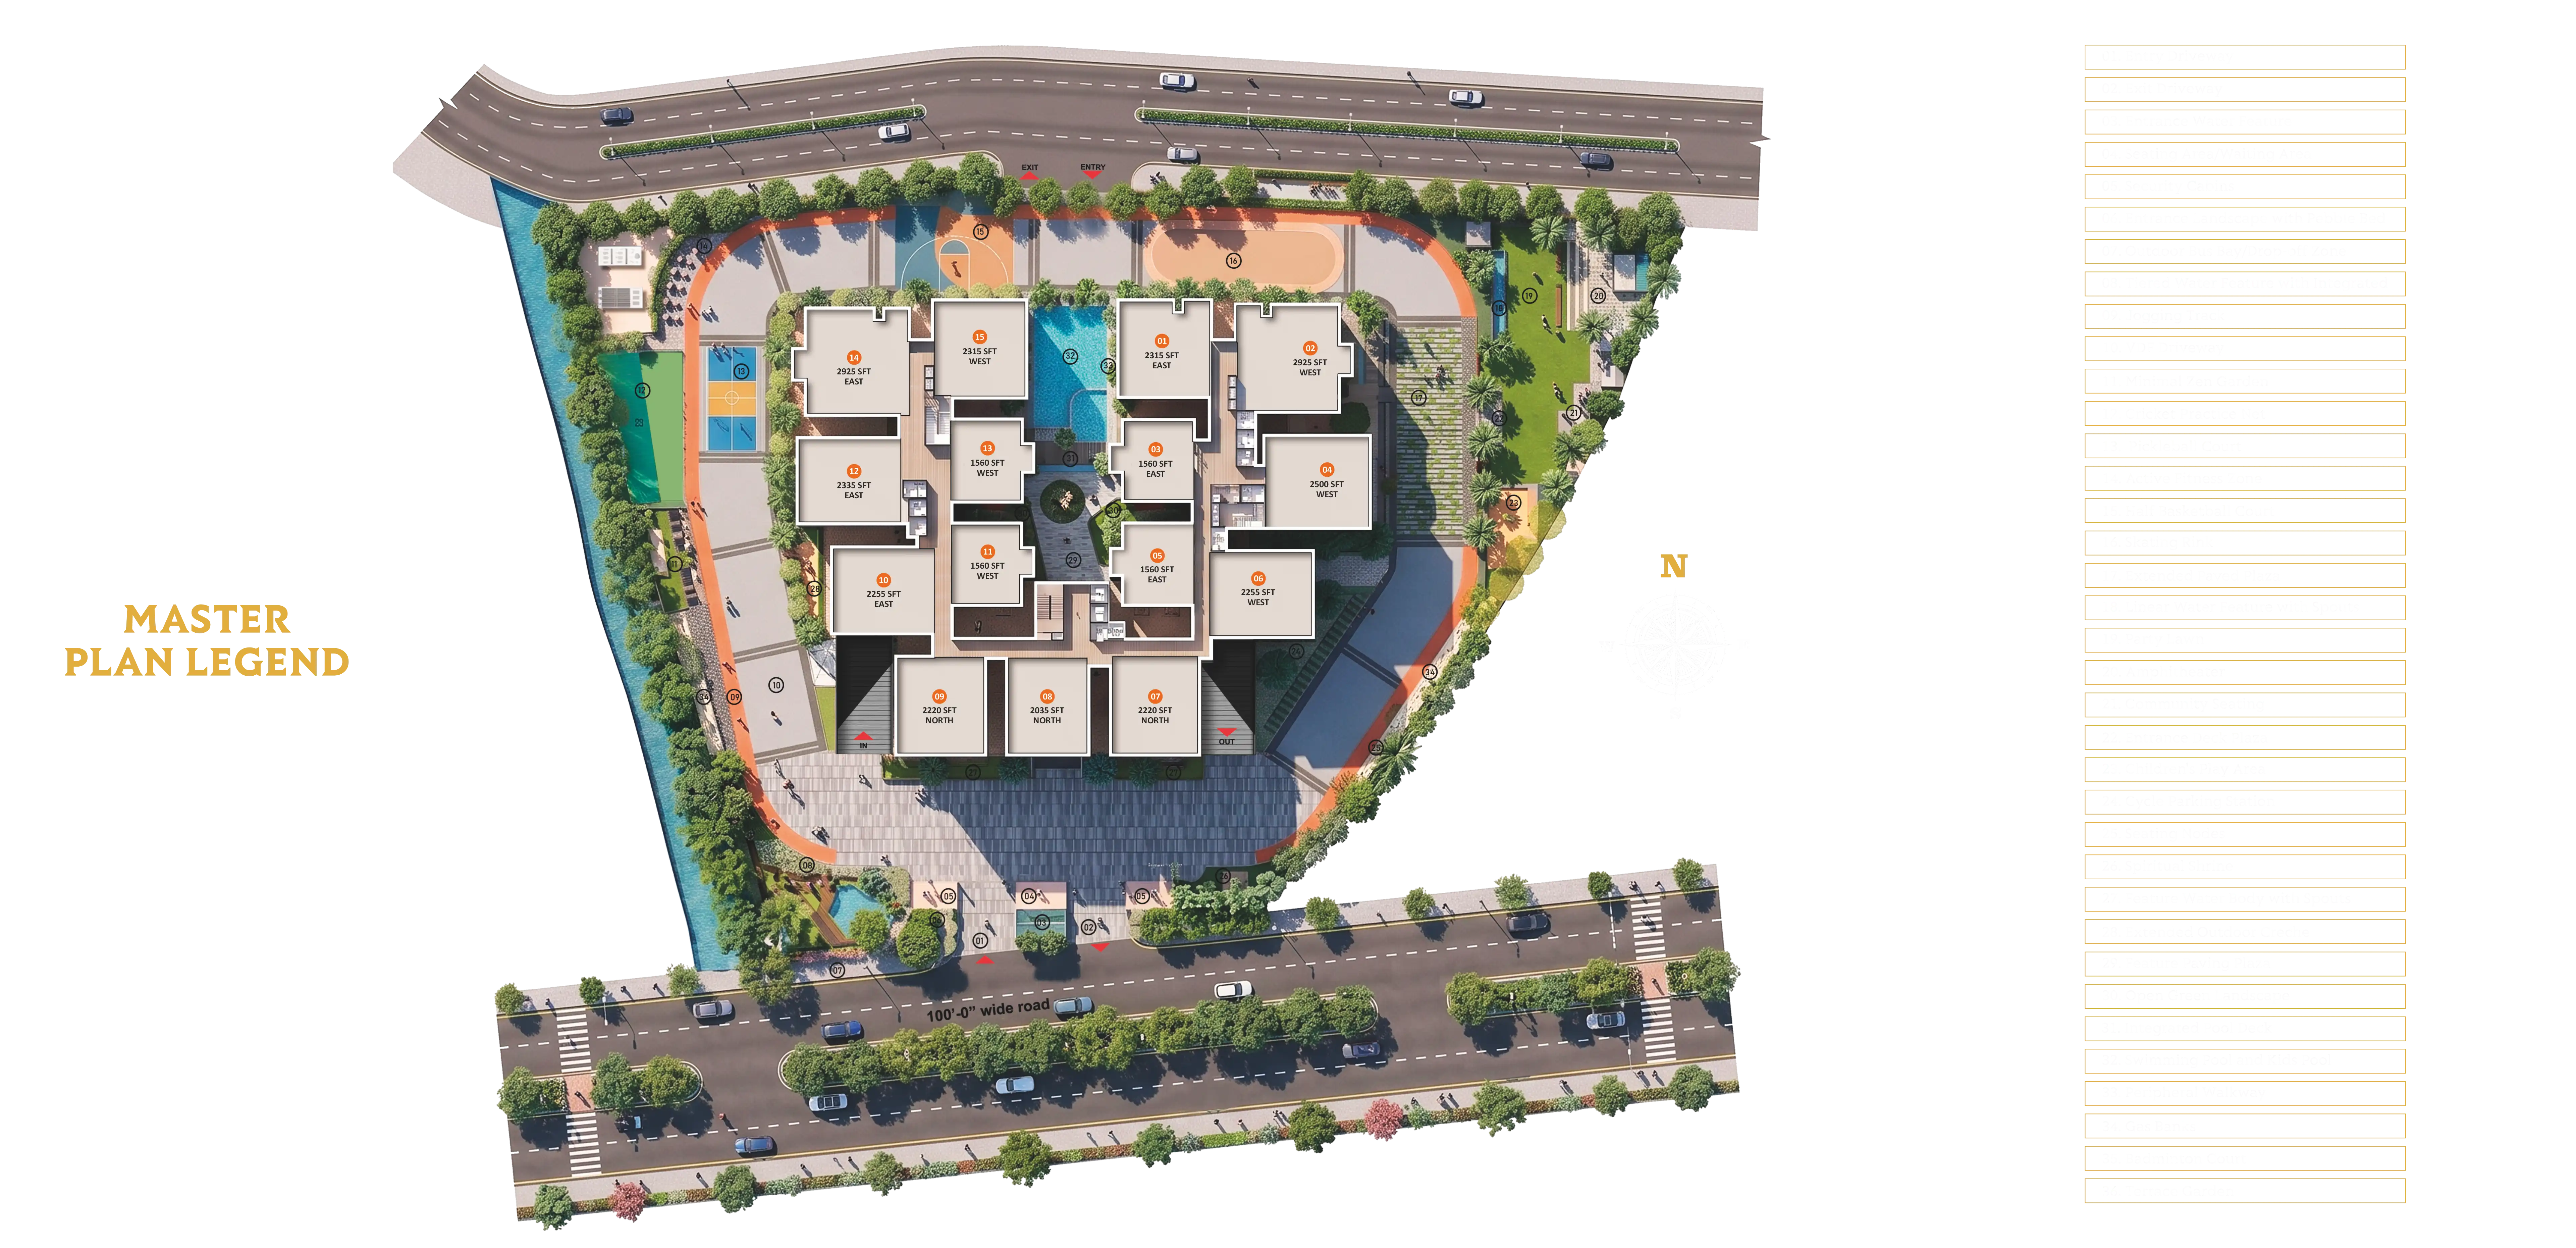
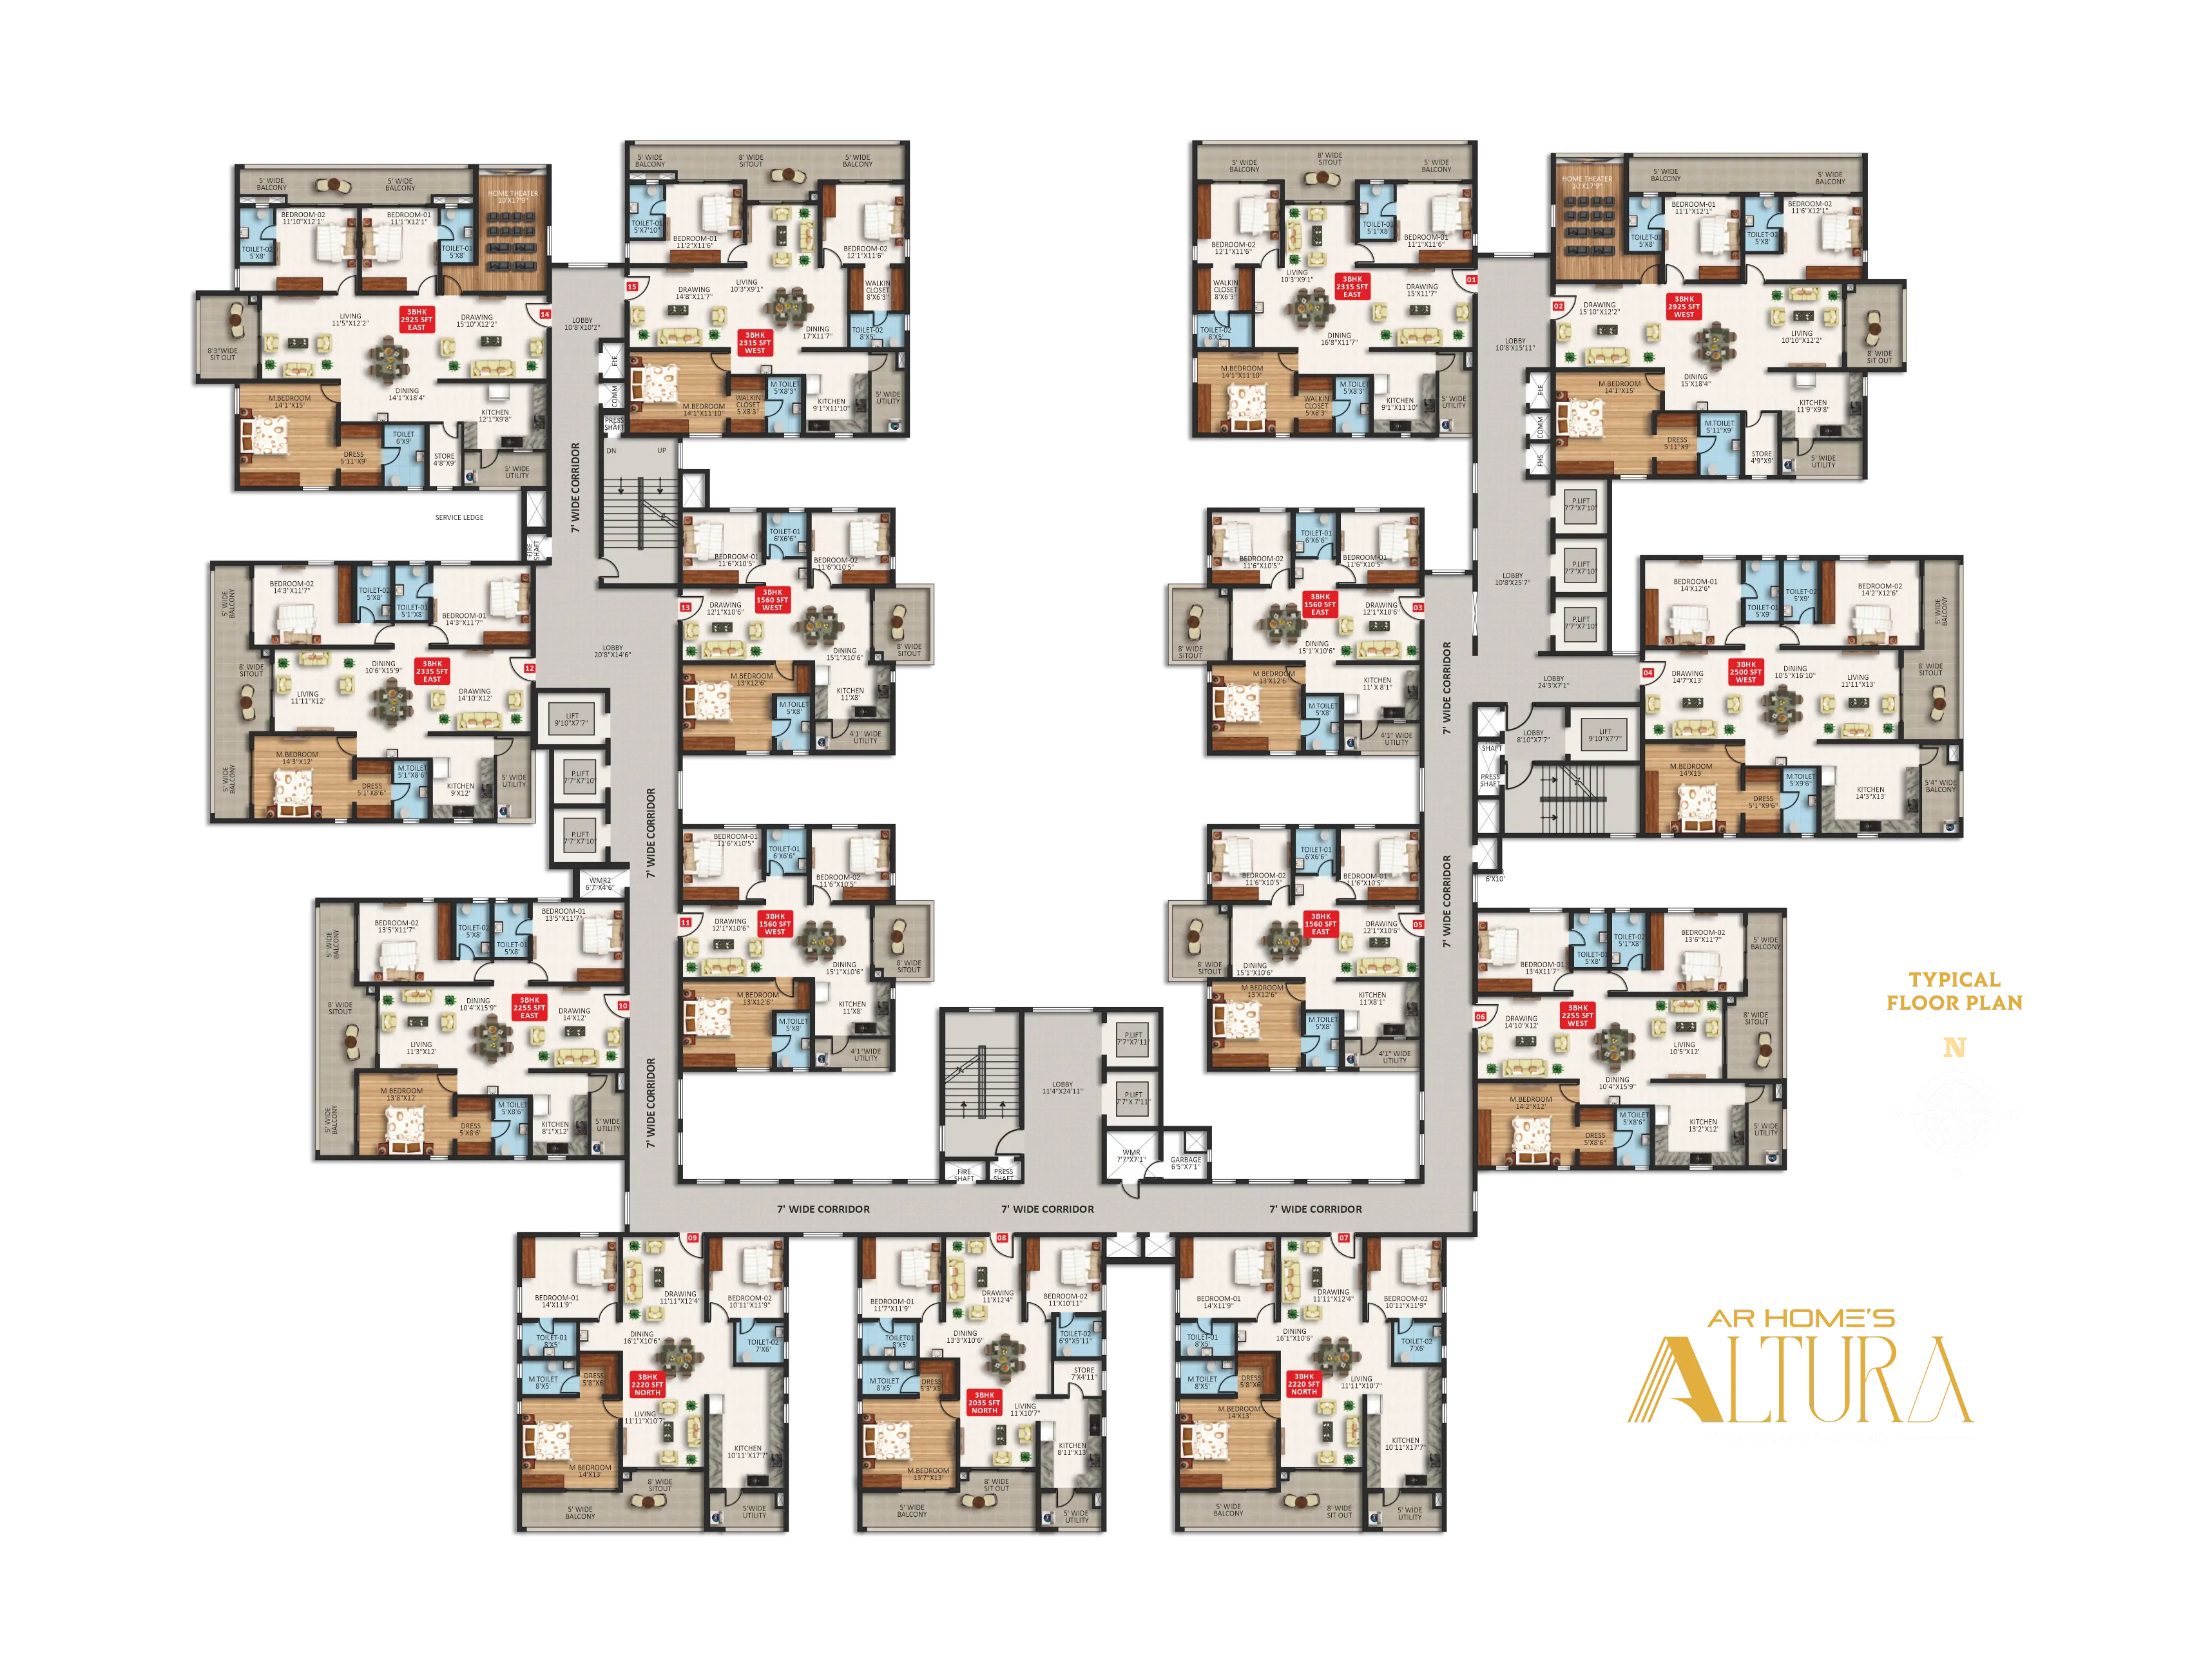
Master Plan & Typical Floor Plans
Designed for Elevated Living
Discover the thoughtfully planned master layout and typical floor plans
at AR Homes Altura,
with premium 3 BHK and 3 BHK + Home Theatre residences
designed for comfort, privacy, natural light and expansive views.
TECHNICAL SPECIFICATIONS FOR THE ALTURA PROJECT
Premium materials, quality finishes and thoughtfully planned systems designed for comfortable and efficient living.
Framed Structure:
RCC framed structure designed to withstand
Earthquake & Wind Resistant, seismic
loads as per IS codes.
Shear Wall Construction:
Superstructure with RCC shear walls using
Aluminium Formwork.
Solid Partition Walls:
Non-structural walls built with block masonry.
Living & Dining / Drawing:
Premium Vitrified Tiles of Reputed Make
800 X 1600MM with spacer joints.
Bedrooms & Kitchen:
Premium Vitrified Tiles of Reputed Make
600 X 1200MM with spacer joints.
Balconies:
Anti-skid Premium Vitrified tiles of
reputed make.
Bathrooms:
Acid Resistant, Anti-Skid Premium Vitrified
Tiles of Reputed Make with spacer joints.
Bathrooms:
Glazed / Matt finish premium vitrified
tiles dado up to the Ceiling height.
Utility Area:
Premium Vitrified tile dado up-to 4 feet
height and Flooring with Matt finish.
Corridors:
Premium Vitrified tiles of reputed make
with spacer joints.
Staircase:
Natural stone flooring with edge polish /
Chamfering.
Lobby:
Italian Marble for flooring & lift
cladding for Entrance lobby areas and
rest of the floors with combination
of tiles and granite.
Internal Walls:
Smooth putty finish with 2 Coats of
Premium Emulsion Paint of Reputed make
over a Coat of Primer.
External Walls:
Textured finish and Two Coats of Exterior
Emulsion Paint of Reputed Make.
Main Door:
8' Sustainable Hard wood frame finished
with PU Polish spray finish on veneered
flush shutters with reputed make hardware
with DIGITAL LOCK (Hardware YALE/DORSET).
Internal Doors:
7'6" Sustainable Hard Wood Door Frame
& Laminate Flush Shutter and Hardware
of Reputed make YALE/DORSET.
Toilet Doors:
ABS doors (Acrylonitrile Butadiene Styrene)
to withstand all seasons, waterproof,
fire proof.
French Doors:
UPVC door frames with float glass paneled
sliding shutters with provision for
mosquito mesh track.
Windows:
UPVC window with sliding / casement
shutters with provision for mosquito
mesh track.
Sophisticated round-the-clock security /
CCTV Surveillance System.
CCTV cameras installed inside all lifts
for 24x7 surveillance.
Emergency panic buttons and intercom
facility in every lift, connected to the
24x7 security control room.
Centralized Building Management System
for efficient monitoring & control
of utilities and common area services.
Premium quality ceramic wash basins of
reputed make.
Premium quality wall mounted EWC with
flush tank / Flush valve of reputed make.
Premium quality single lever C.P fittings
of reputed make.
Provision for geysers in all bathrooms.
Premium quality diverter with shower head
of reputed make.
Metered Water supply to all flats.
Utility Area:
Provision for washing machine, dish washer.
Internet:
Provision for internet connection in living
or drawing (One connection/flat).
Gas Reticulation System:
Piped LPG connection in all kitchens.
Generator:
100% D.G backup with Acoustic enclosure.
Parking Management:
The entire parking area is well-designed
with adequate car parks and clear parking
signages for easy navigation.
Facilities for Persons with Disabilities:
Access ramps provided at all block entrances.
Provision for Home Automation system
provided in living, dining & drawing,
Bedroom, Kitchens and Toilet.
Power outlets for air conditioners in
living/Drawing, dining and bedrooms.
Power outlet for geysers in all bathrooms.
Power outlet for hob/chimney,
waterpurifier, exhaust fan, refrigerator,
microwave oven, mixer/grinder in kitchen.
Three phase supply for each unit and
individual prepaid metres.
Miniature Circuit Breakers (MCB) for each
distribution board of reputed make.
Modular switches:
Legrand, LK, or equivalent reputed brands.
FRLSH Cables for internal wiring of
reputed make POLYCAB / KEI / RR /
Equivalent.
EV Charging Station.
Compound wall with Solar Fencing.
Fire hydrant & automatic sprinkler system
as per fire norms.
Integrated Fire alarm with Public Address
system as per fire norms.
Fire extinguishers placed in common areas
as per fire norms.
High-speed automatic elevators by
Schindler / KONE / Equivalent, with
ARD rescue device, V3F drive for
energy efficiency.
Dedicated Service elevators by
Schindler / KONE / Equivalent,
equipped with ARD rescue device,
V3F energy-efficient drive.
Treated potable water supplied through
an exclusive on-site water treatment plant.
Hydro-pneumatic system ensuring uniform
water pressure on all floors.
On-site STP of adequate capacity -
treated water reused for landscaping
and flushing in toilets.
Rainwater harvesting at regular intervals
for groundwater recharge.
FTTH (Fibre-to-the-Home) connectivity for data, voice, IPTV & DTH services.
Integrated automated billing for all utilities: water, electricity & LPG.
A World of Amenities
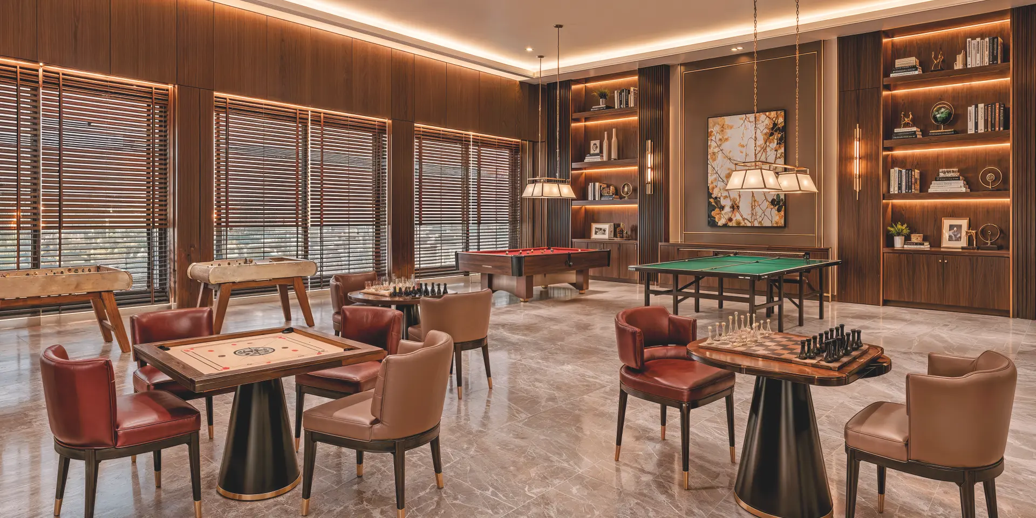
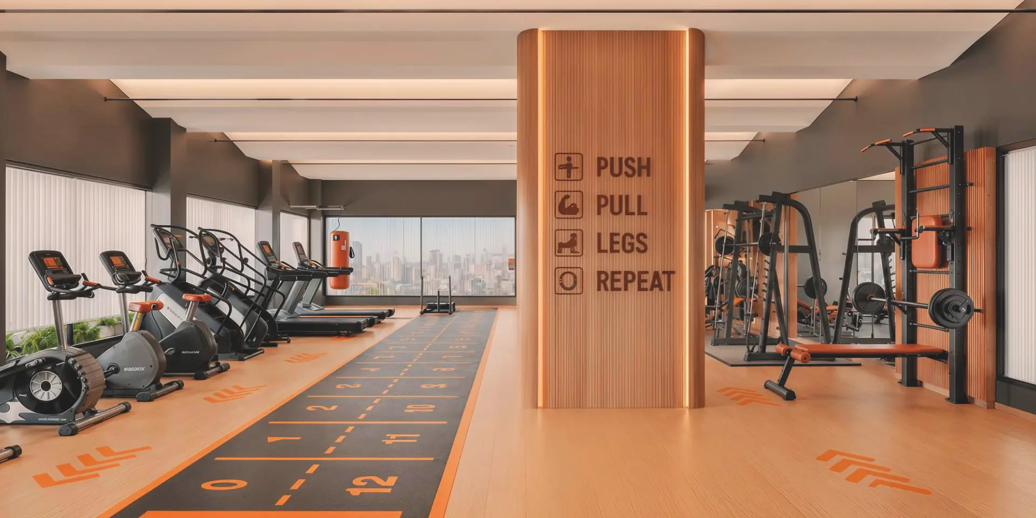
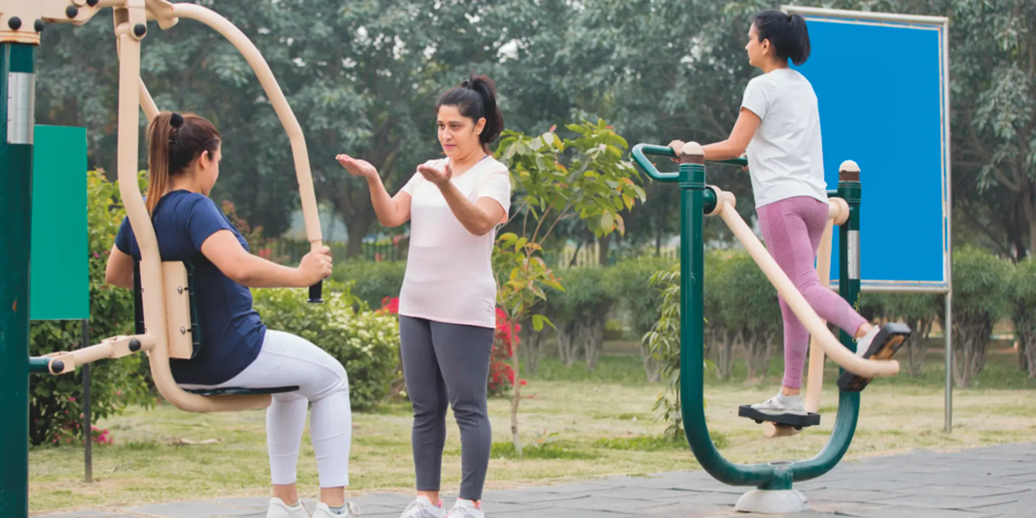
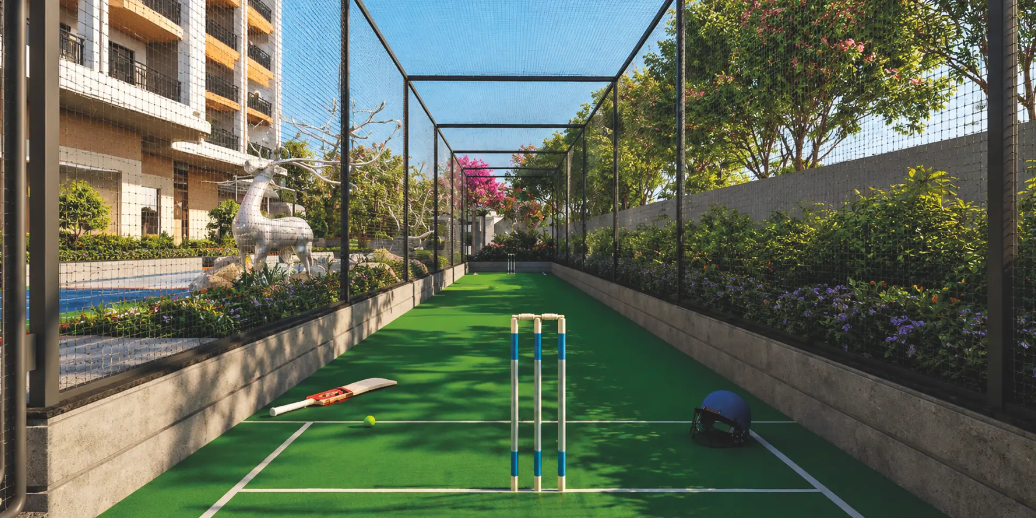
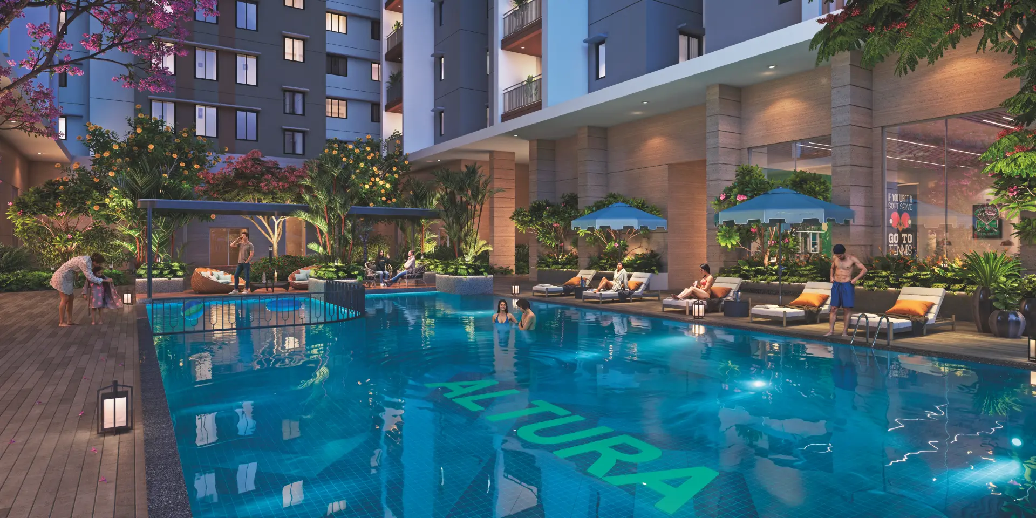
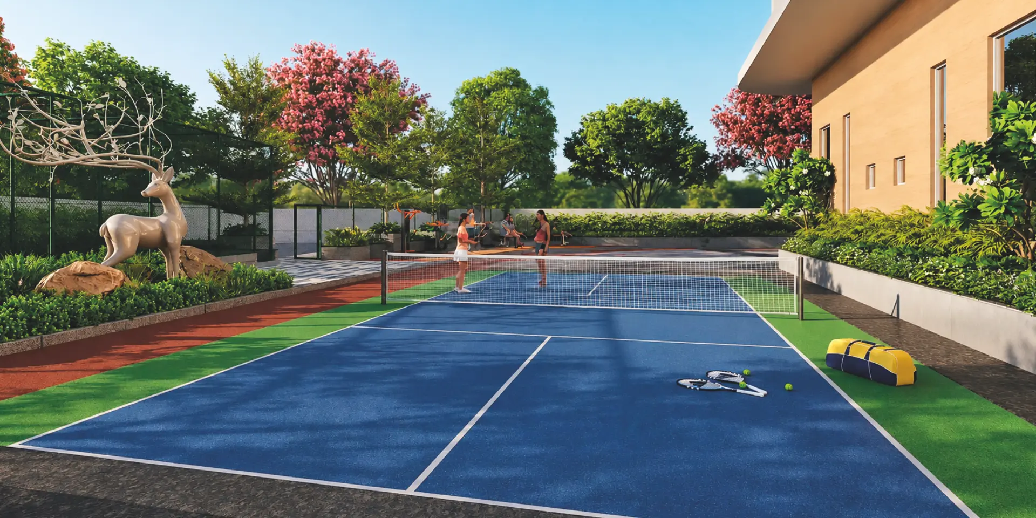
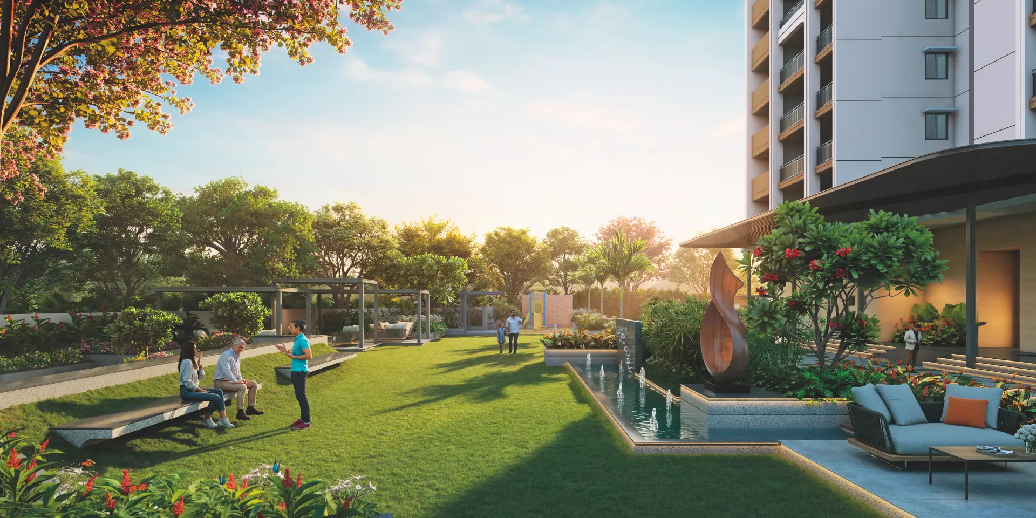
AR Homes Altura brings together spaces for fitness, recreation, relaxation and community activities.
Air-Conditioned Gymnasium
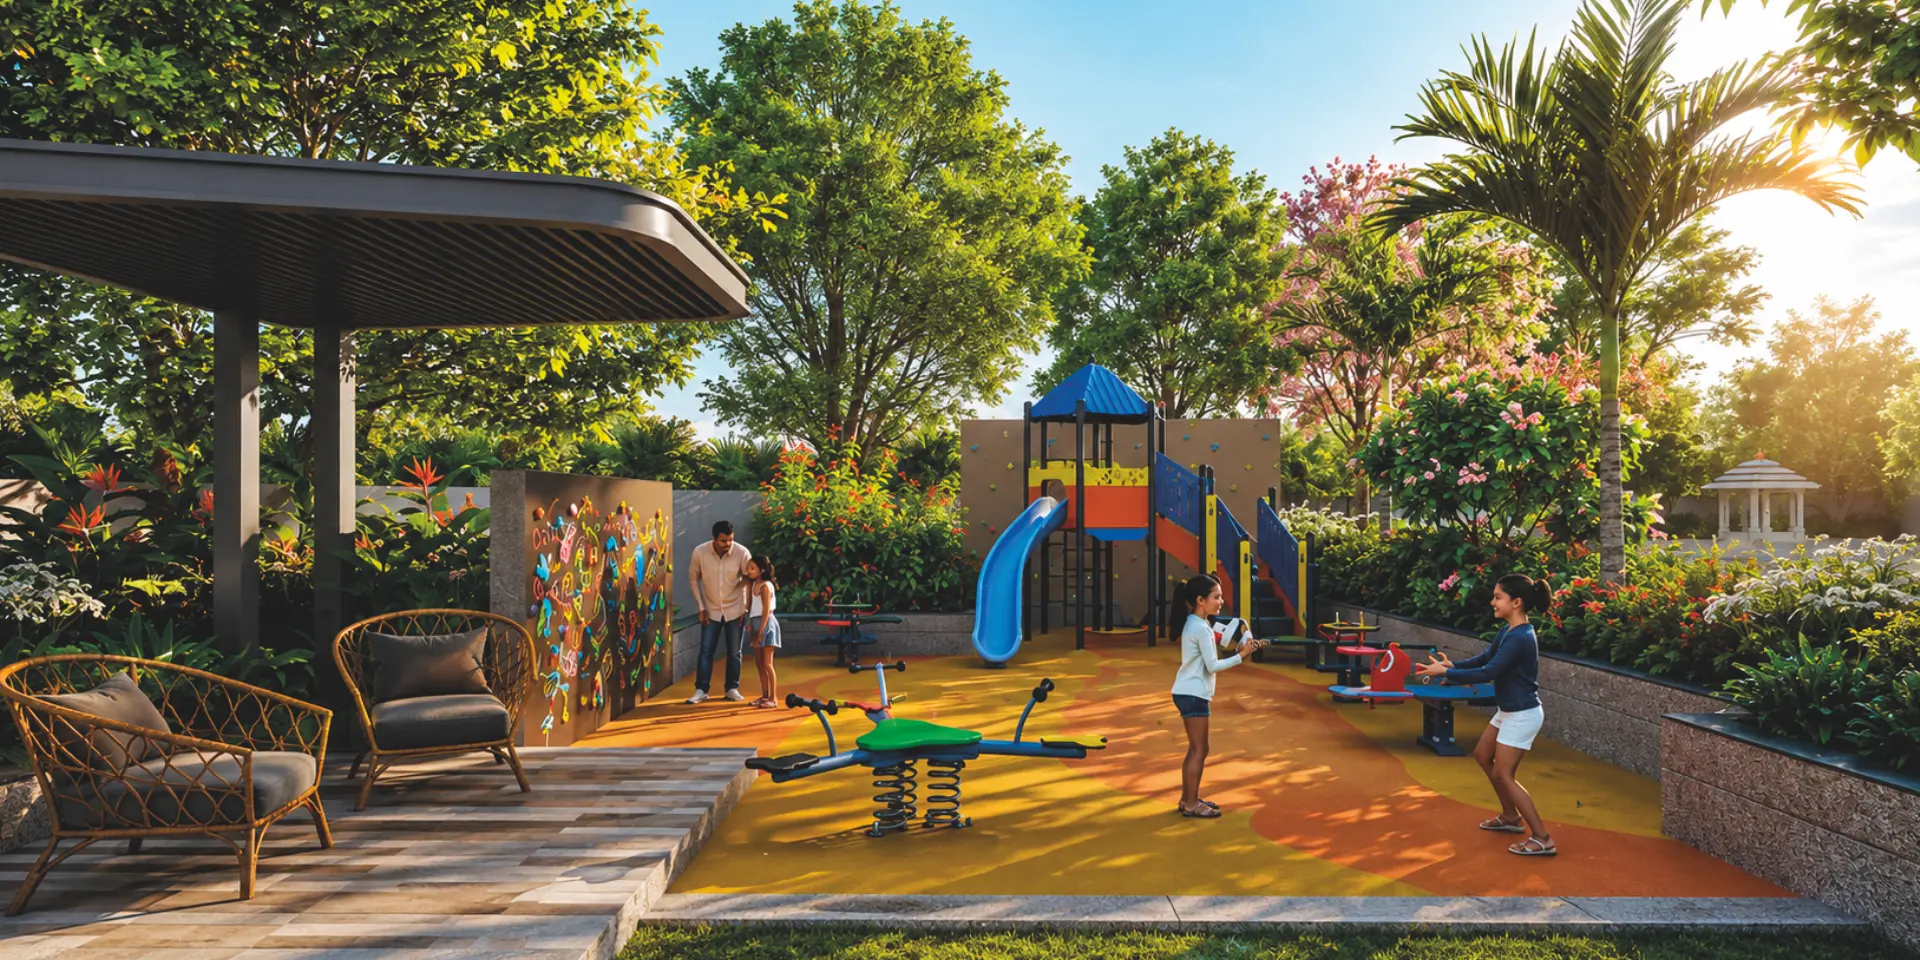
Kids & Play Area
EV Charging Stations
Swimming Pool & Toddlers Pool
Steam & Massage Room
Skating Arena
Table Tennis Play Deck
Floral Garden
Party Hall
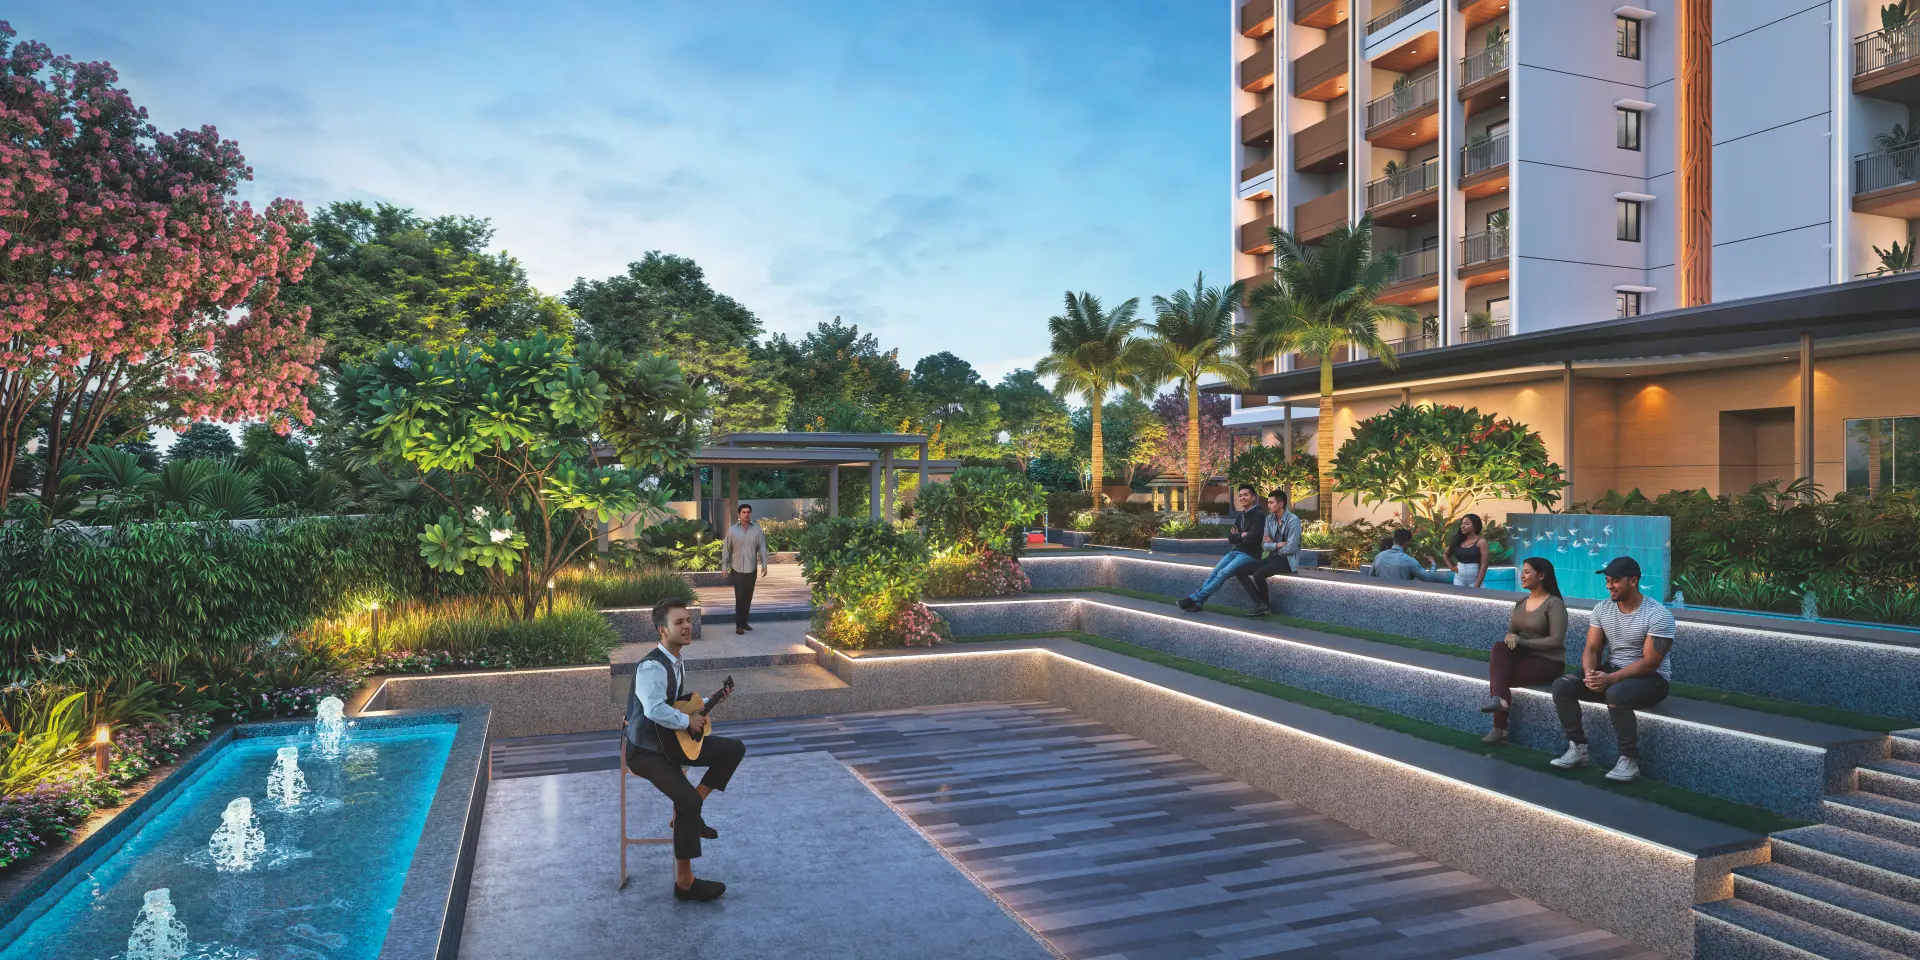
Community Event Plaza
Meditation Island
Pet Park
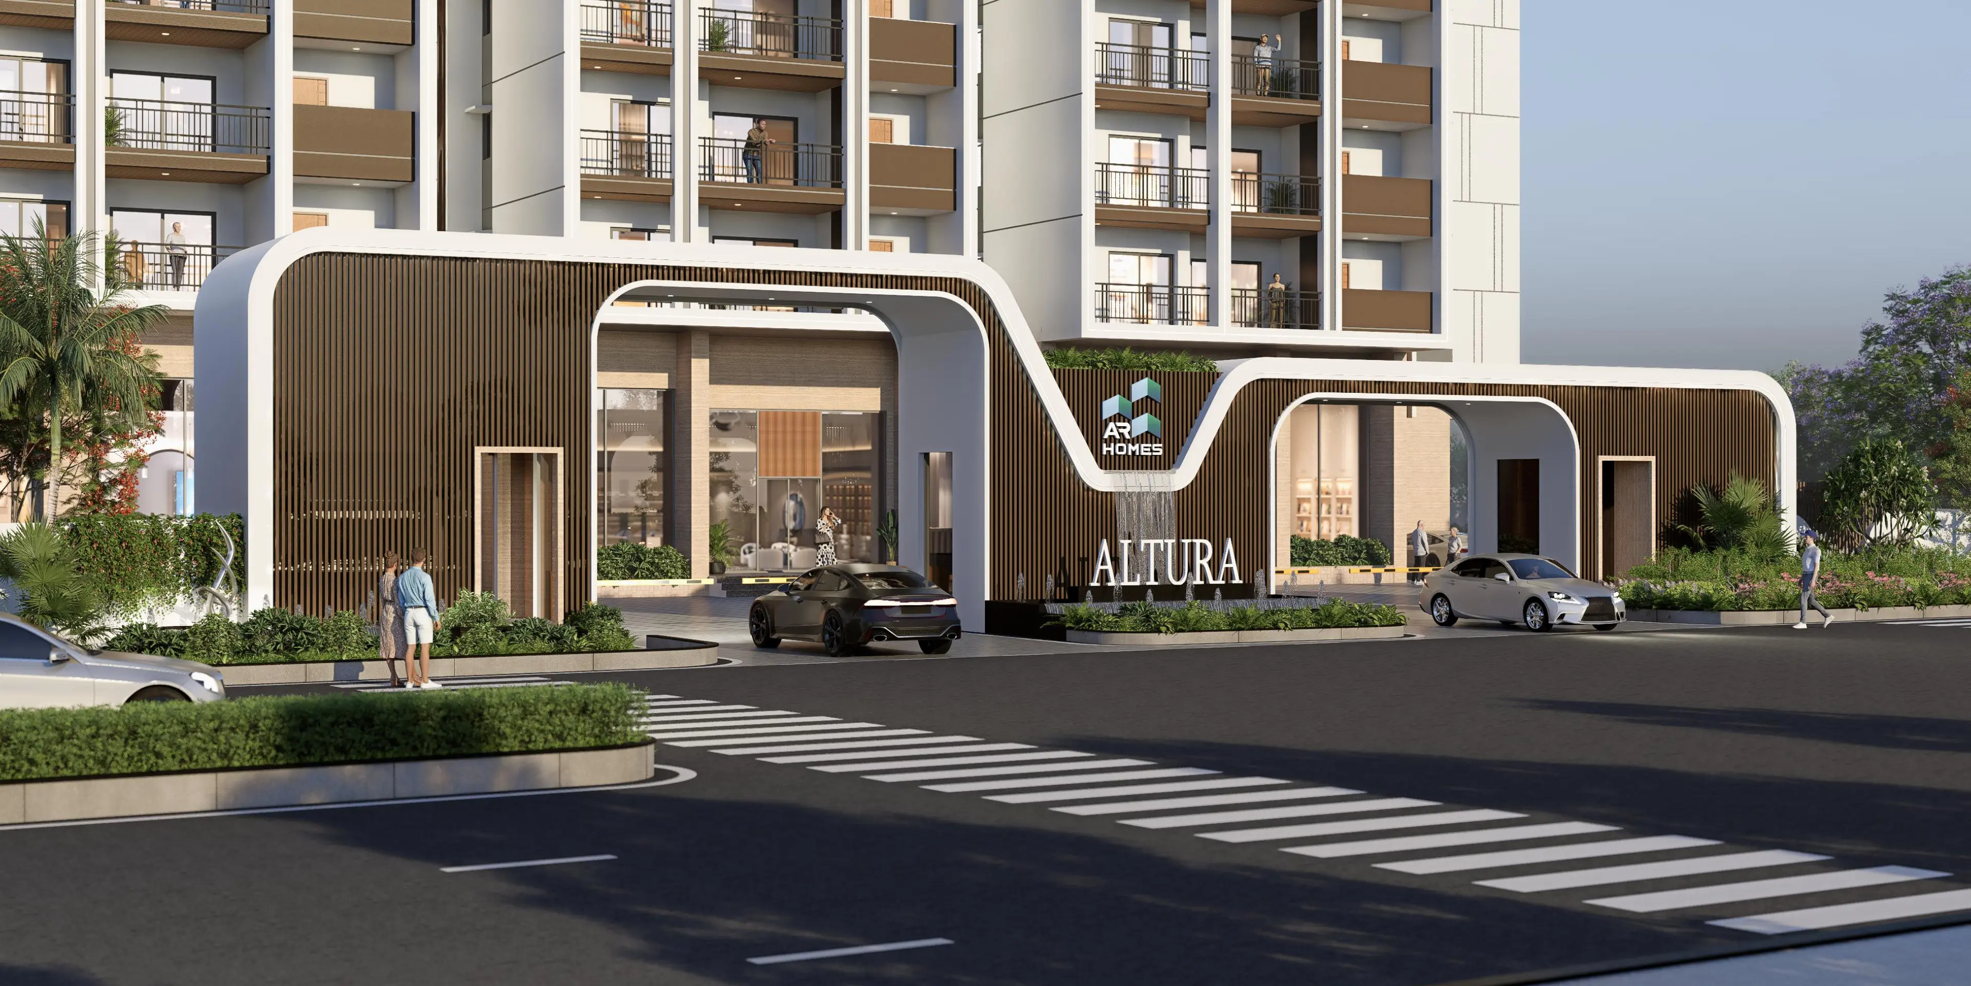
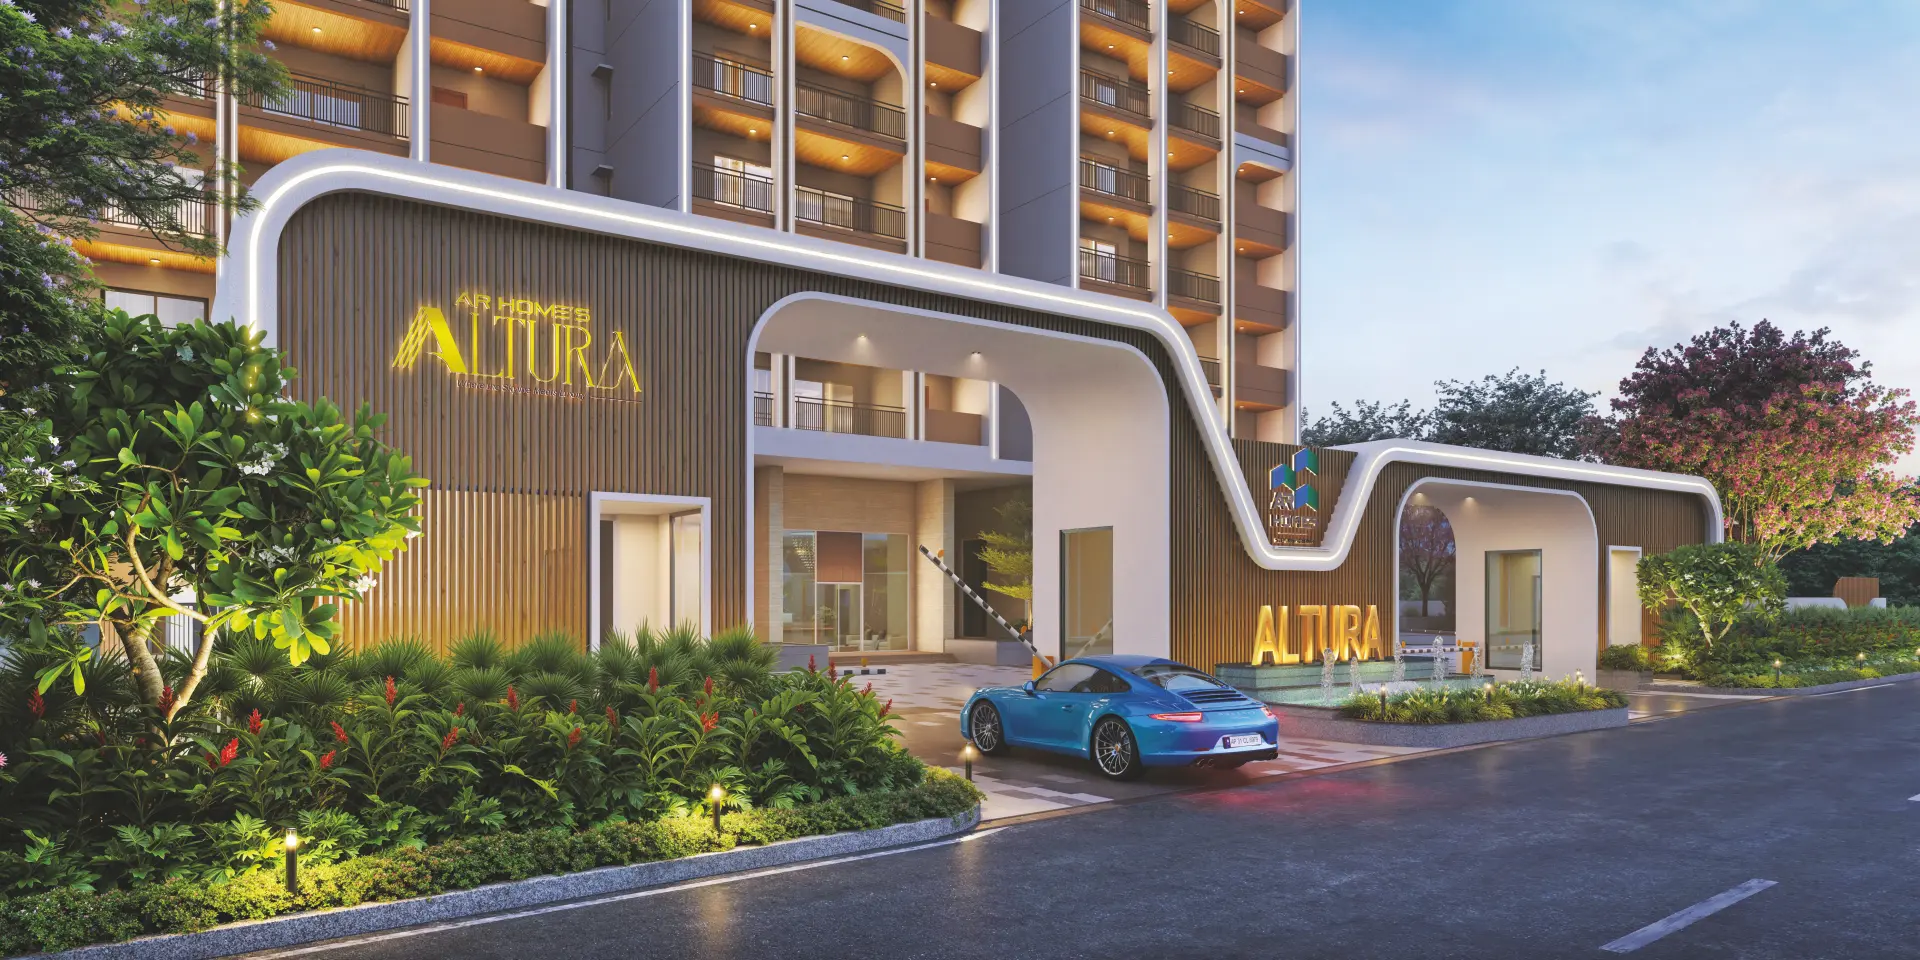
GALLERY
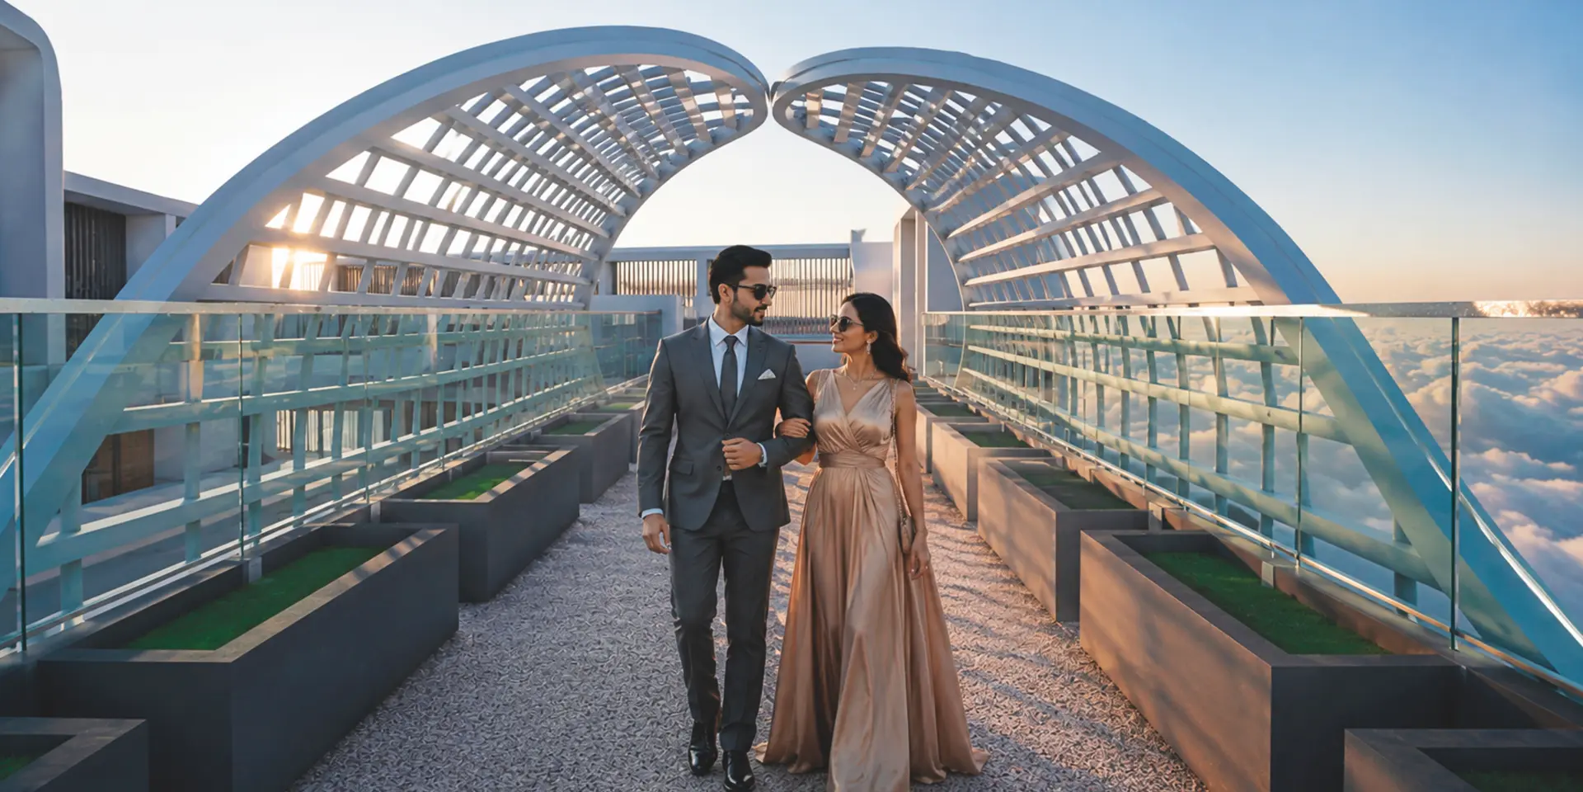
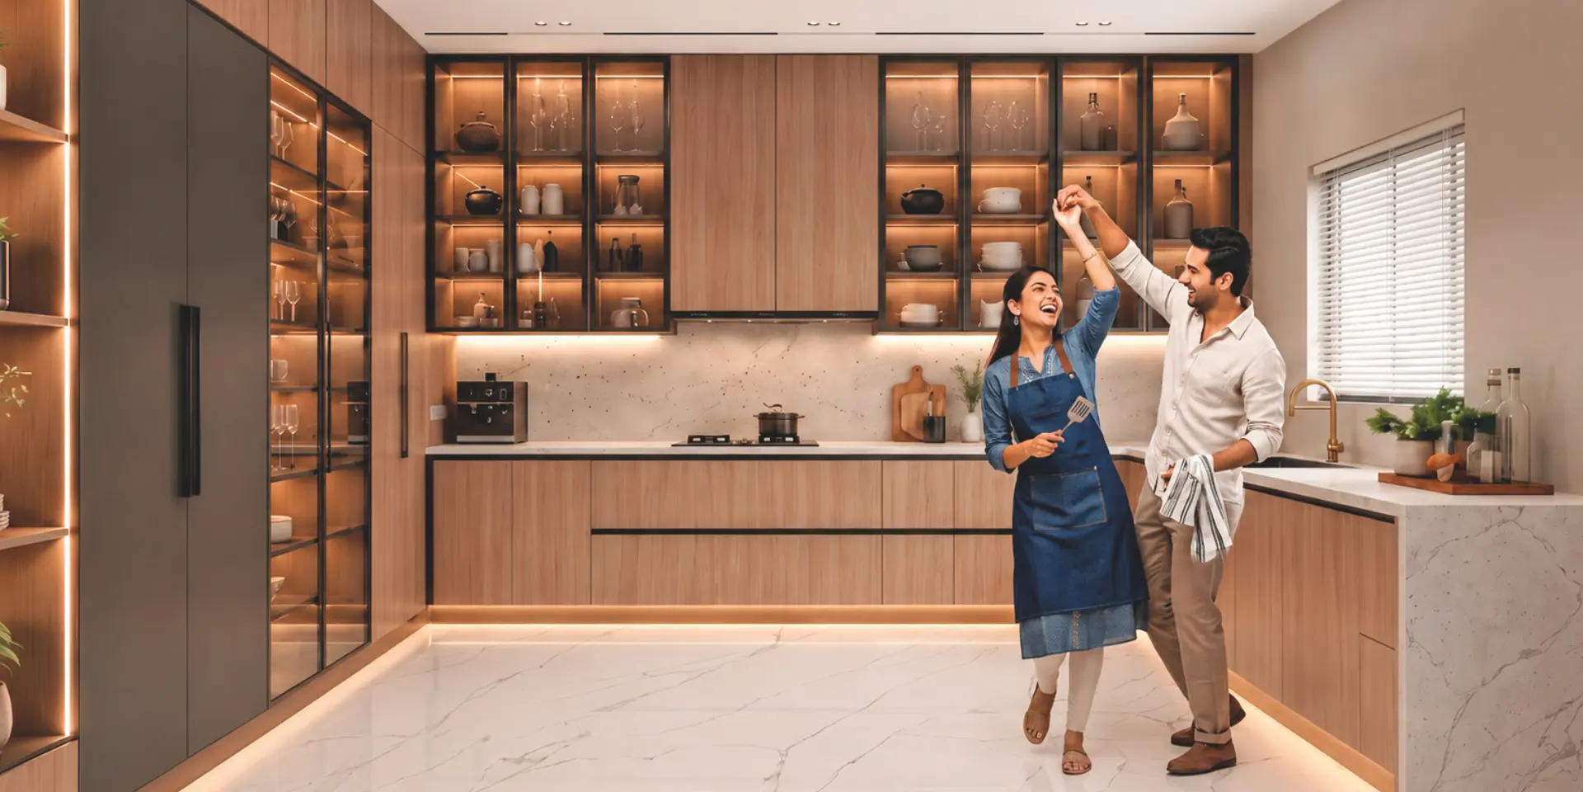
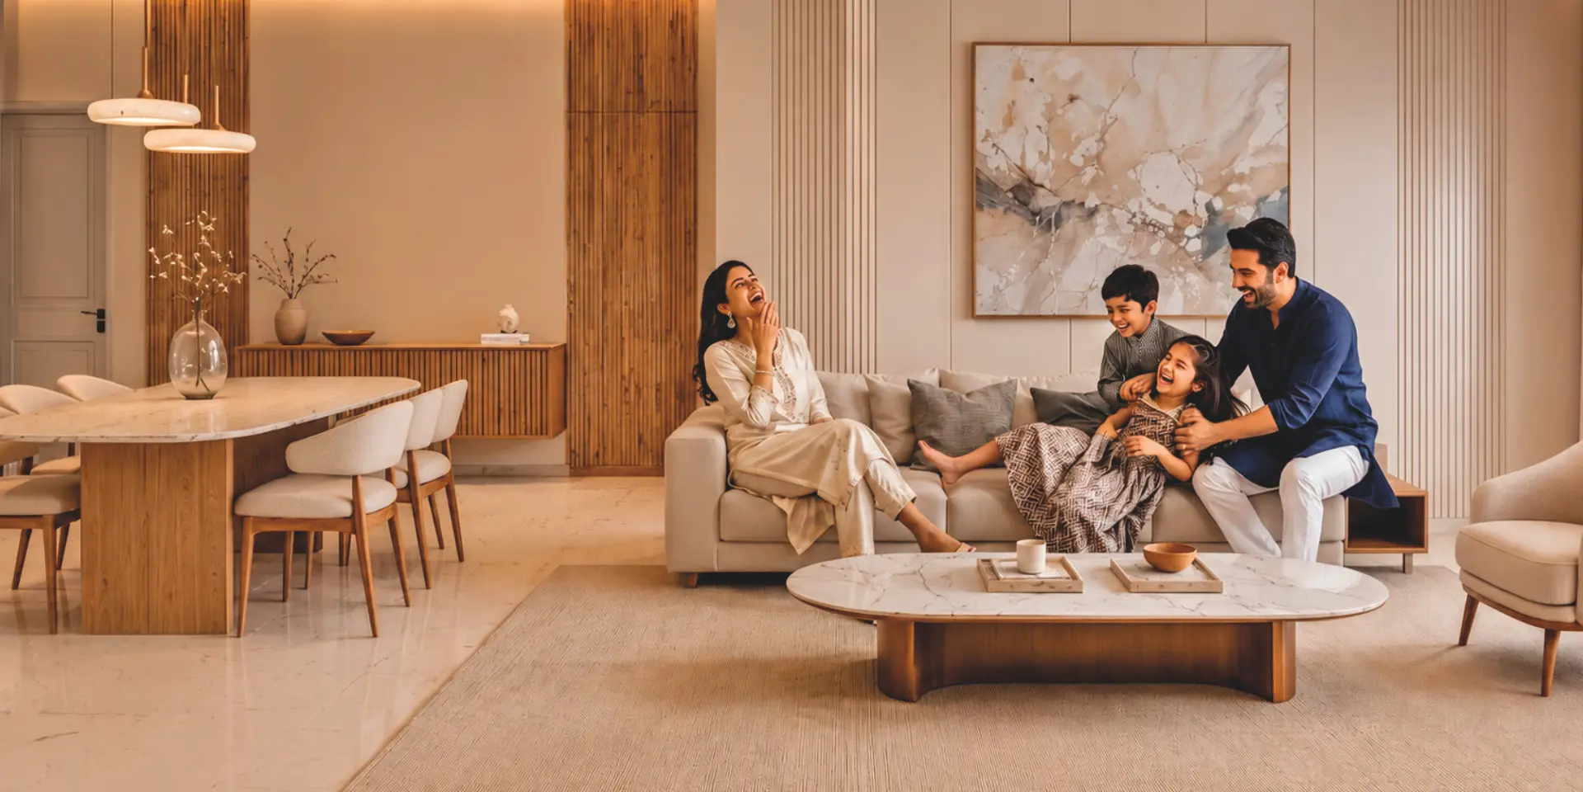
Explore the architecture, residences and community spaces of AR Homes Altura.
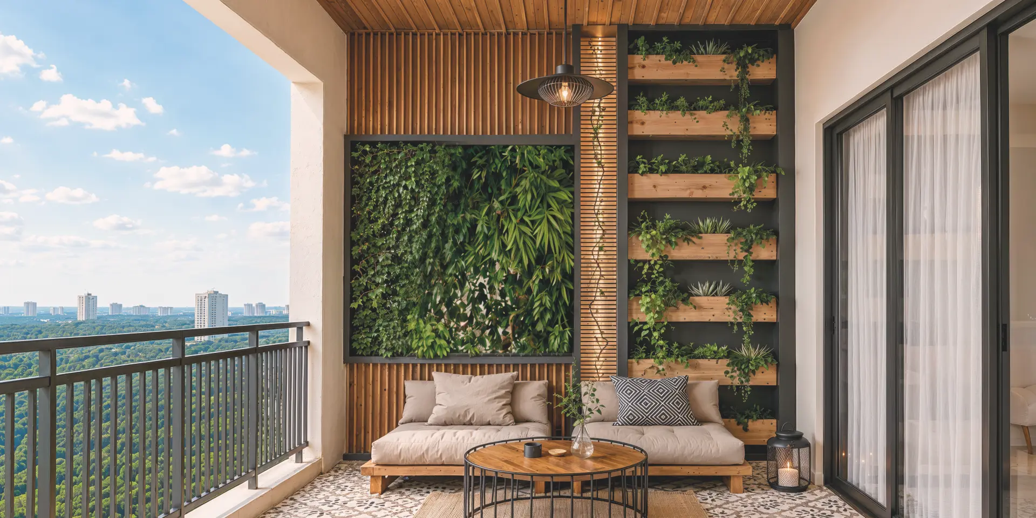
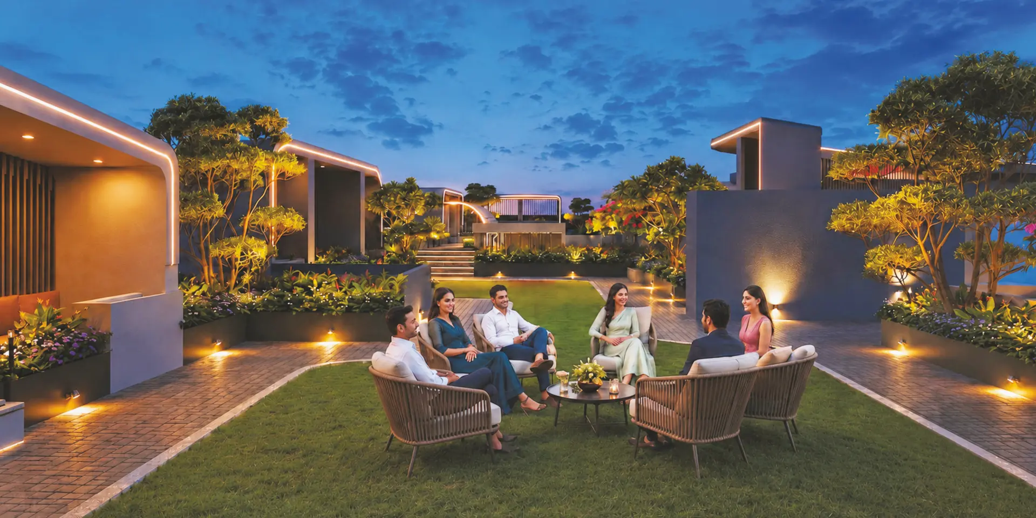
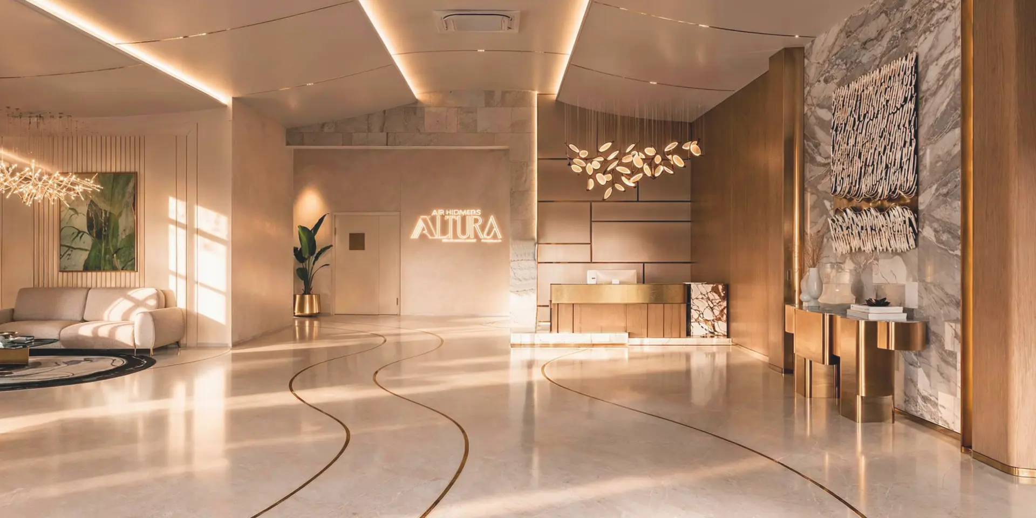
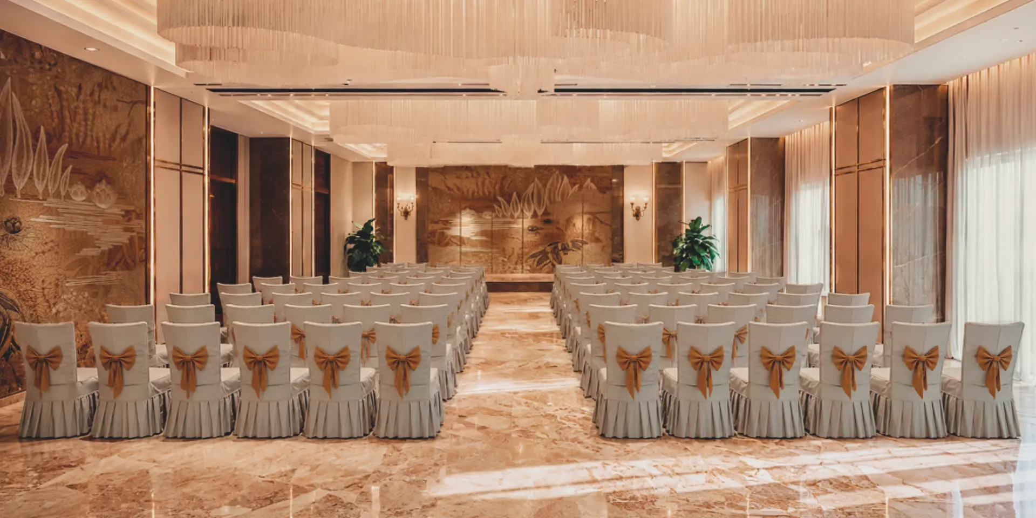

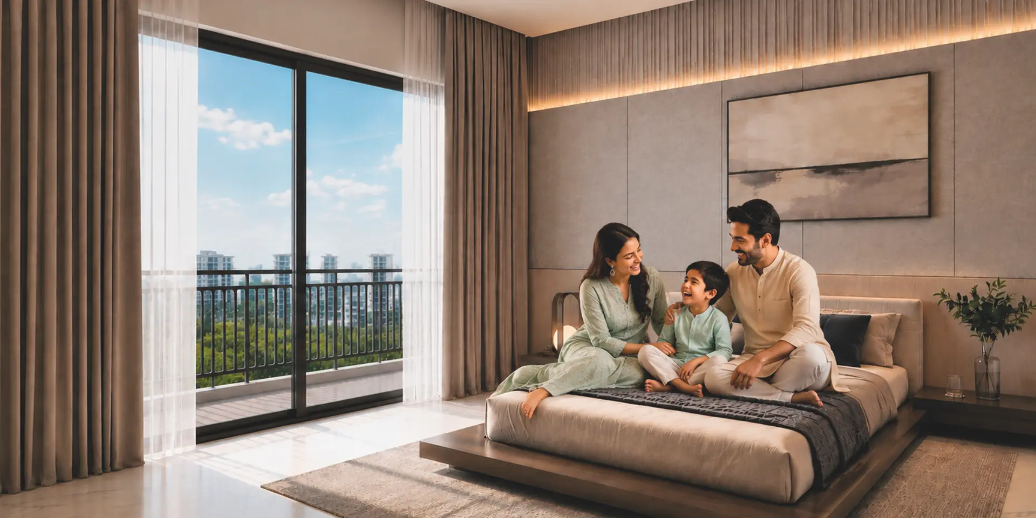
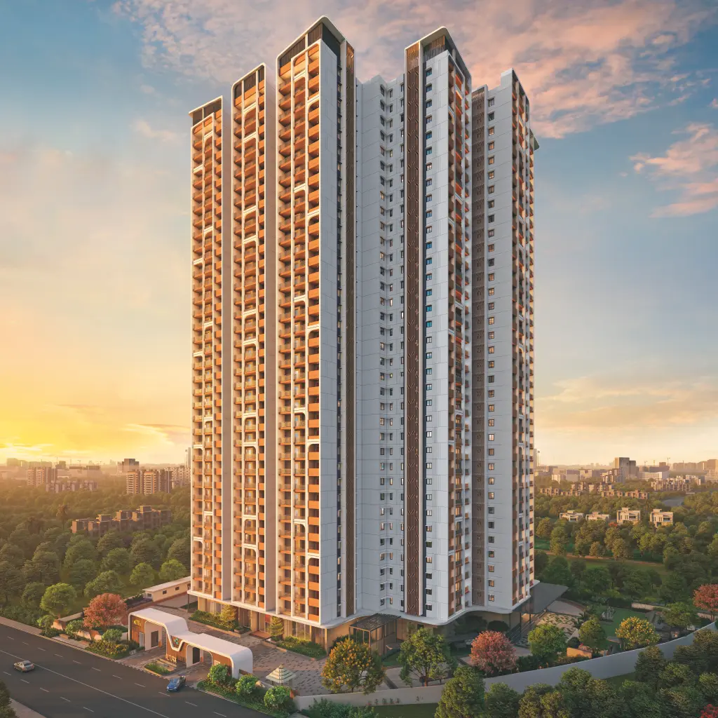
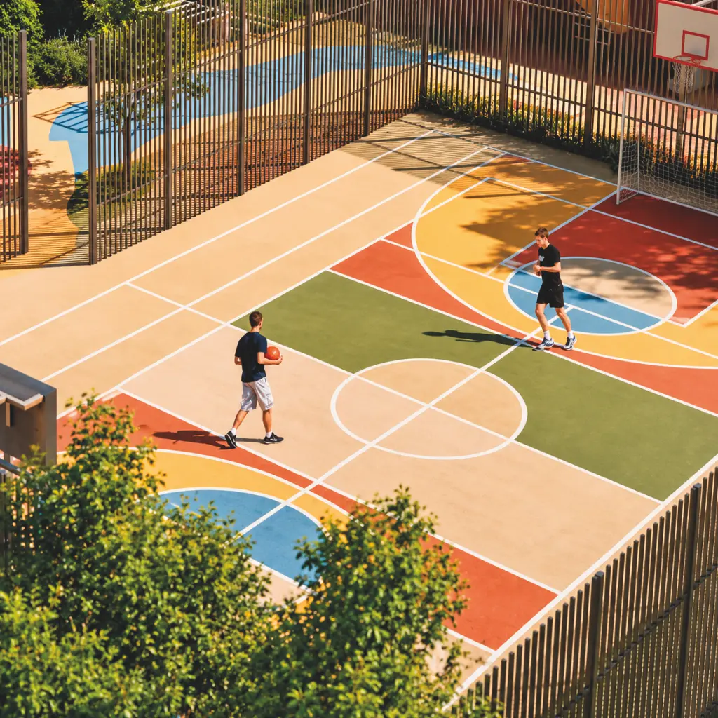
AR HOMES ALTURA
Frequently Asked Questions
Find answers to common questions about AR Homes Altura, residences, amenities, specifications and enquiries.
AR Homes Altura is a premium residential apartment project in Kollur, Hyderabad, offering 3 BHK and 3 BHK + Home Theatre residences.
AR Homes Altura is located at Ramachandrapuram Mandal, Survey No. 313 and 314, Kollur Village, Tellapur, Hyderabad, Telangana - 502300, India.
AR Homes Altura offers premium 3 BHK and 3 BHK + Home Theatre residences.
Altura features an air-conditioned gymnasium, kids & play area, EV charging stations, swimming pool and toddlers pool, steam & massage room, skating arena, table tennis play deck, floral garden, party hall, community event plaza, meditation island and pet park.
The project includes RCC framed construction with shear wall construction, premium vitrified flooring, UPVC windows, digital lock provision, CCTV surveillance, fire safety systems, high-speed elevators, water treatment, STP, rainwater harvesting and FTTH connectivity.
Yes. The technical specifications include 100% DG backup with an acoustic enclosure.
Yes. EV charging facilities are included as part of the electrical provisions and project amenities.
The project displays TS RERA Registration No. P01100010767.
Yes. You can use the Book Site Visit option on the website to enquire about visiting the AR Homes Altura project.
You can submit the enquiry form on the website or contact the AR Homes team directly for project details, brochure information or a site visit.
LOCATION ADVANTAGES
Experience seamless connectivity to leading IT hubs, healthcare, education, hospitality,
entertainment and everyday essentials from AR Homes Altura, Kollur.
SPORTS
Abhiram Cricket County - 10 Mins
Pullela Gopichand Badminton Academy - 15 Mins
GravityZip - 20 Mins
TRAVEL
Kollur Bus Station - 05 Mins
Nagalapalli Railway Station - 10 Mins
Rajiv Gandhi Intl. Airport - 45 Mins
SEZ
Kollur SEZ - 01 Min
Kokapet SEZ - 15 Mins
Financial District - 20 Mins
HITEC City - 30 Mins
ENTERTAINMENT & SHOPPING
Sky Zone - 10 Mins
Gandipet Lake - 10 Mins
My Home Mall, Tellapur - 15 Mins
Aparna Neo Mall - 25 Mins
Sarath City Capital Mall - 30 Mins
HOSPITALITY
The Golkonda Resorts & Spa - 15 Mins
Hyatt Gachibowli - 20 Mins
Sheraton Hyderabad Hotel - 20 Mins
Oakwood Residence - 20 Mins
Radisson Hotel - 30 Mins
IT / ITES
Capgemini - 22 Mins
Google - 24 Mins
Amazon - 25 Mins
Accenture - 25 Mins
Wipro - 25 Mins
Infosys - 25 Mins
Microsoft - 27 Mins
HEALTHCARE
Airaavata Hospitals - 15 Mins
Continental Hospitals - 20 Mins
Apollo Hospitals - 25 Mins
Star Hospitals - 25 Mins
Rainbow Children's Hospital - 25 Mins
AIG Hospitals - 30 Mins
KIMS Sunshine Hospitals - 35 Mins
EDUCATION
Delhi Public School - 02 Mins
The Gaudium School - 05 Mins
Samasthi Intl. School - 05 Mins
Birla Open Minds Intl. School - 05 Mins
Meru Intl. School - 10 Mins
ICFAI Business School - 15 Mins
Narayana Junior College - 15 Mins
Rockwell Intl. School - 15 Mins